Architecture

Housing and urban design

A selection of architecture and urban design projects developed between 2016 and 2021, from building renovations to city-scale planning proposals.

Danderyd, Sweden (2019)

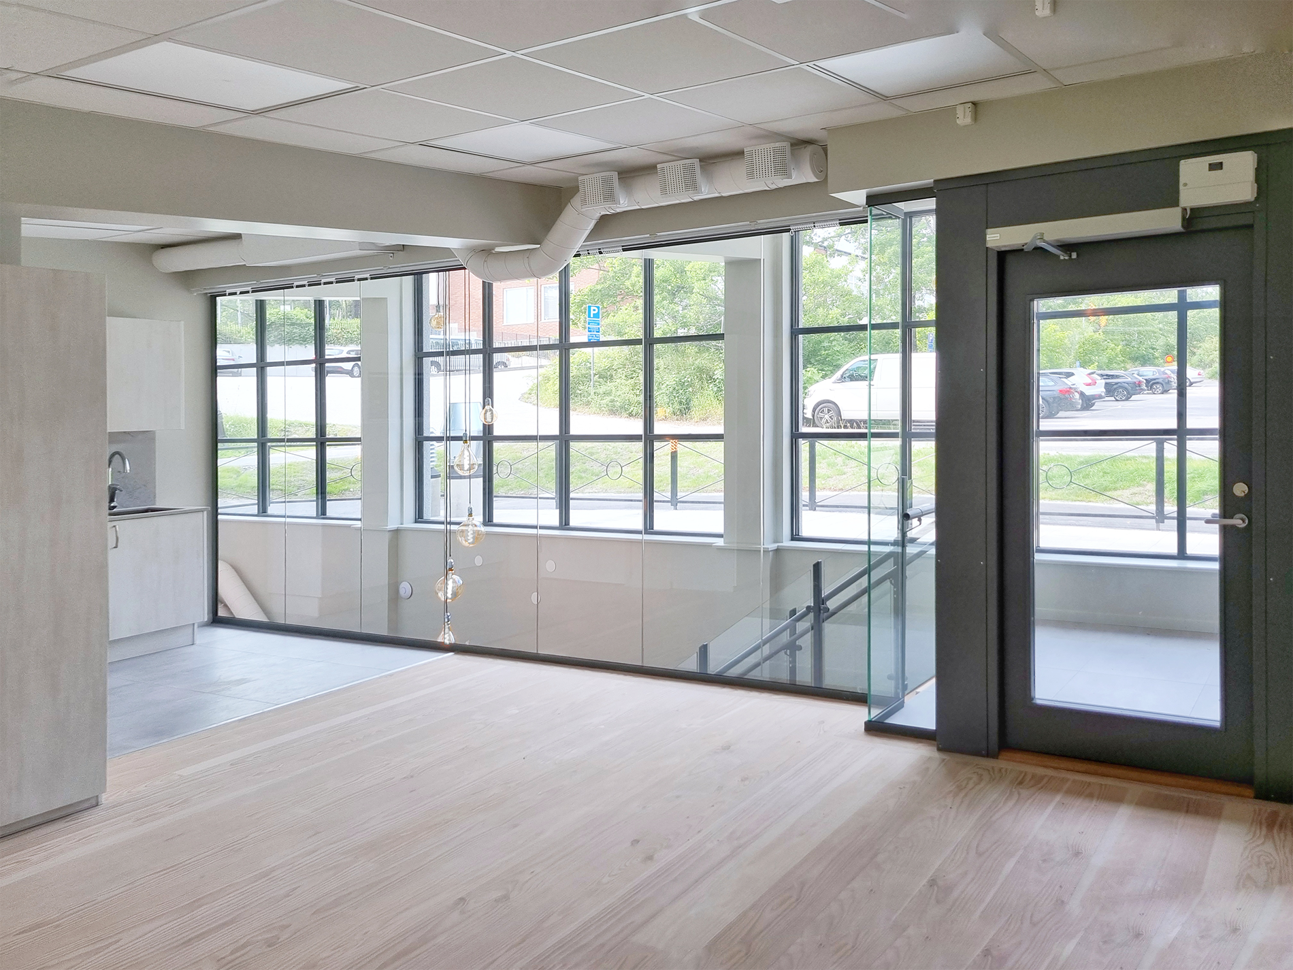
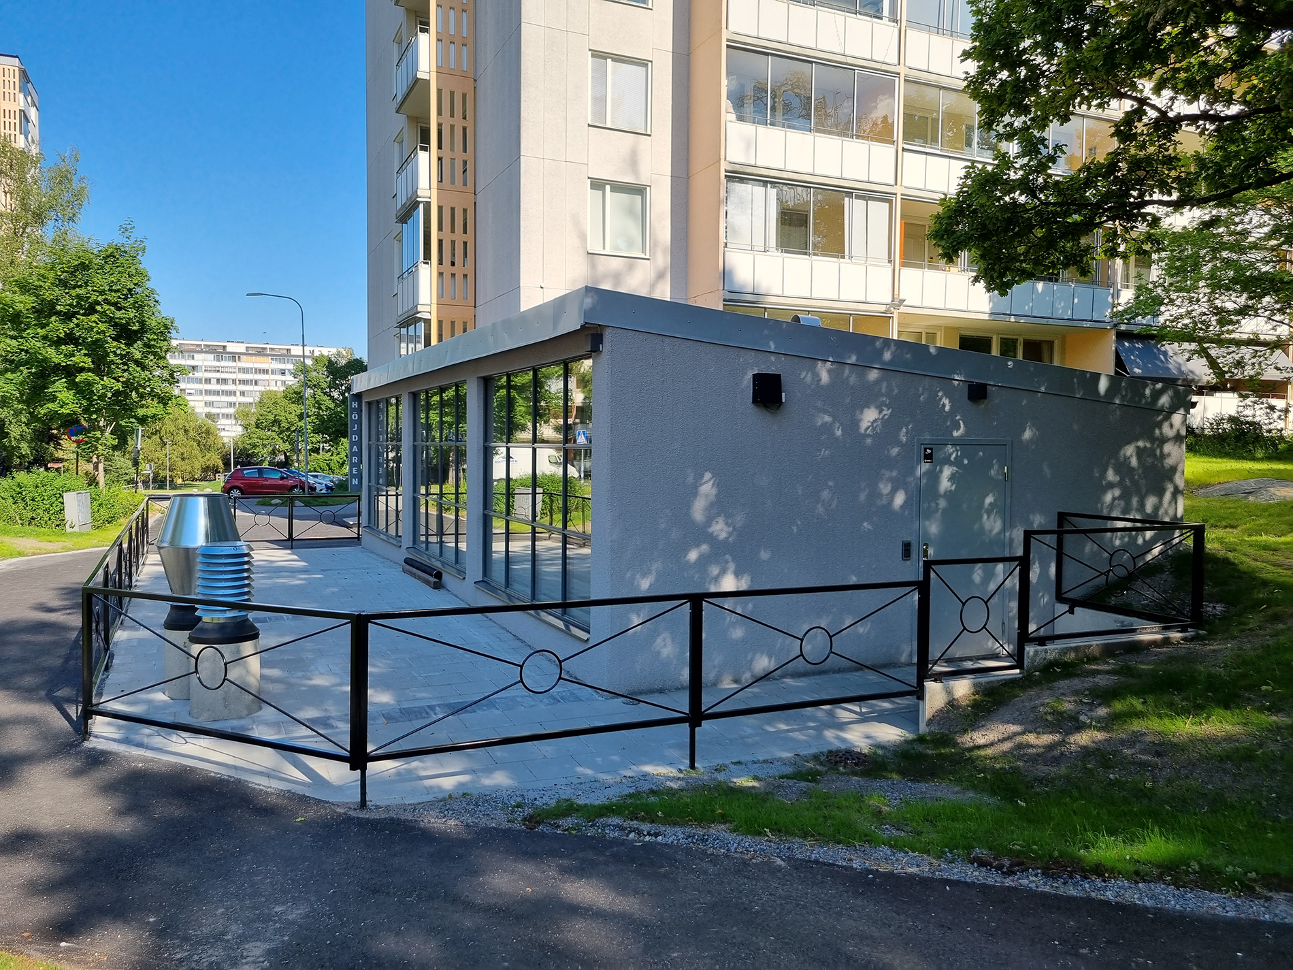
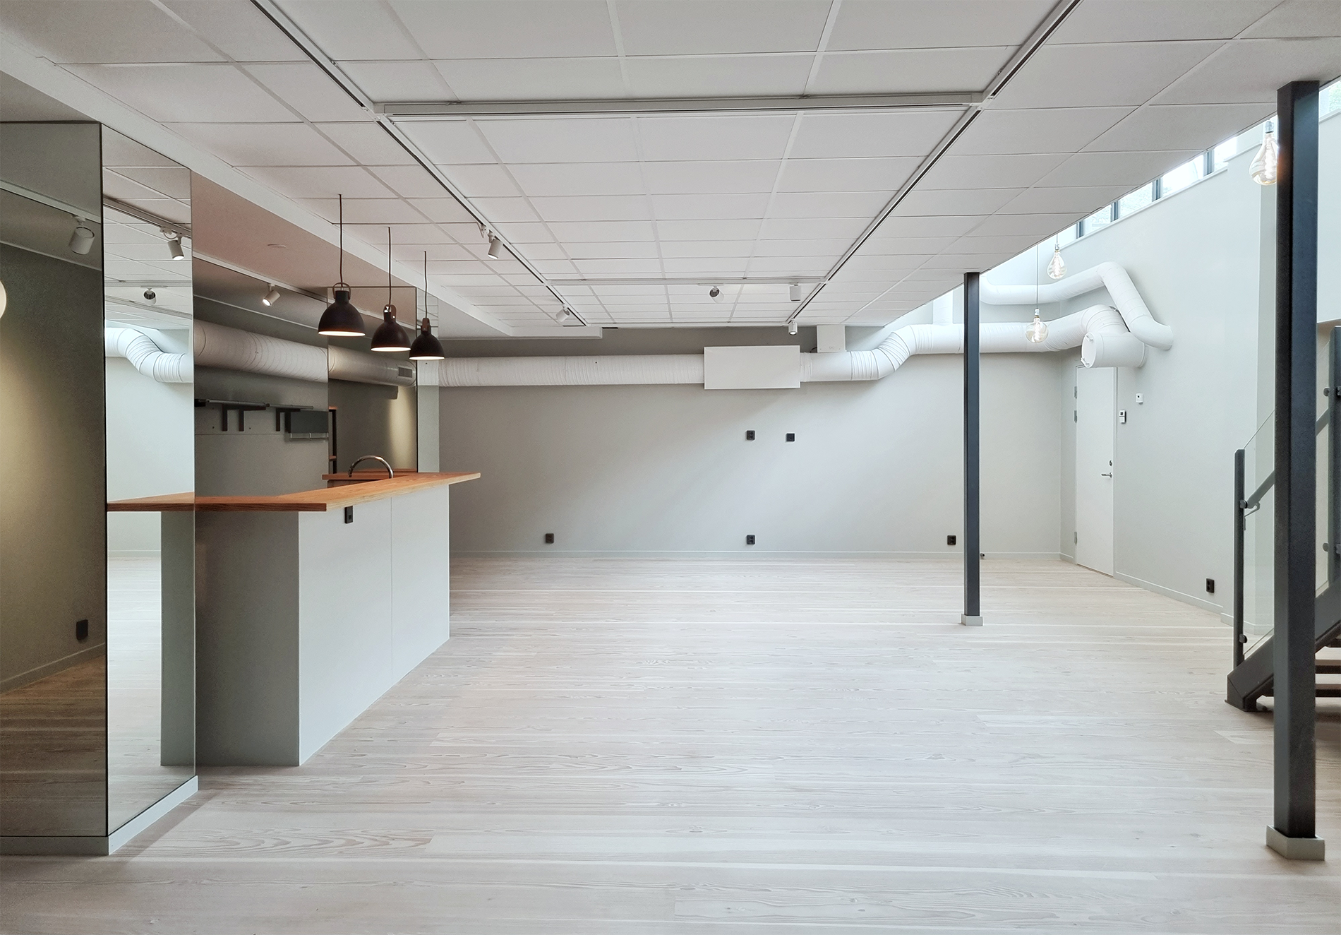
Lead architect in renovating a former industrial building into a social space, meeting rooms, and a guest apartment.
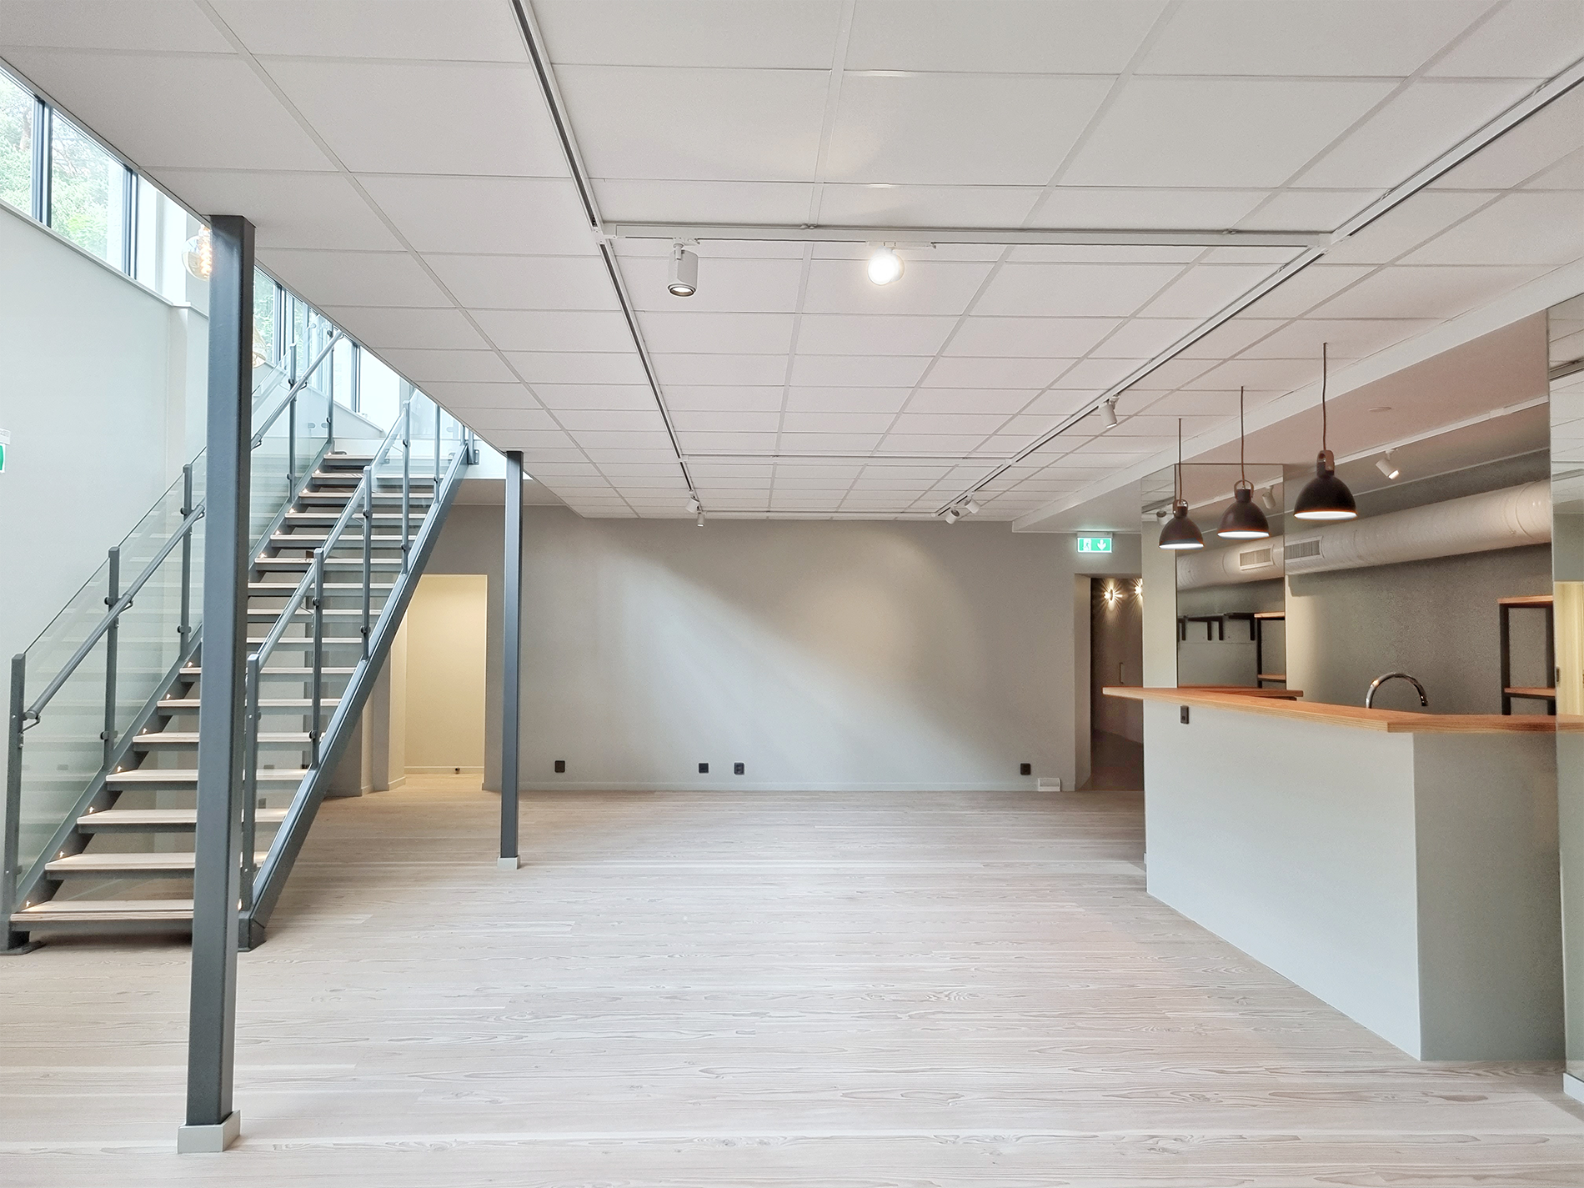
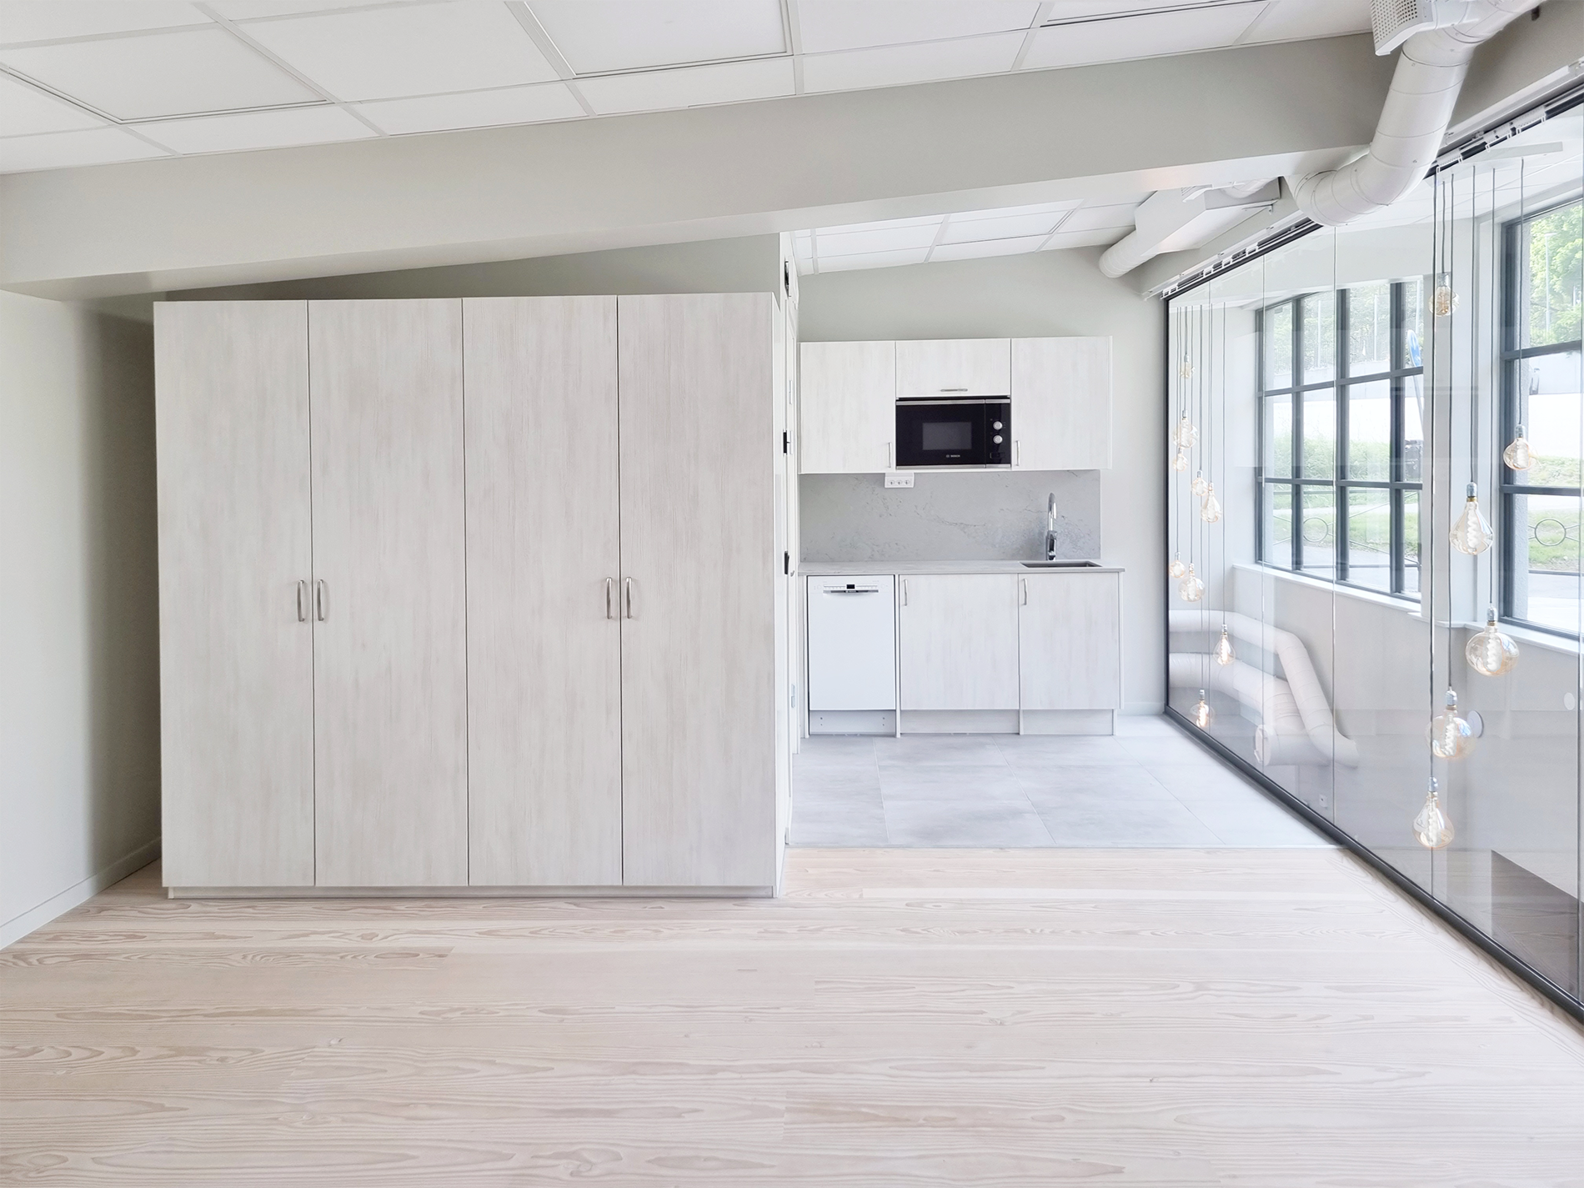
Danderyd renovation, interior visualisation of the social space
Danderyd renovation, interior visualisation of the meeting rooms
Danderyd renovation, interior visualisation of the guest apartment
Danderyd renovation, additional interior visualisation
Danderyd renovation, plan and section drawings

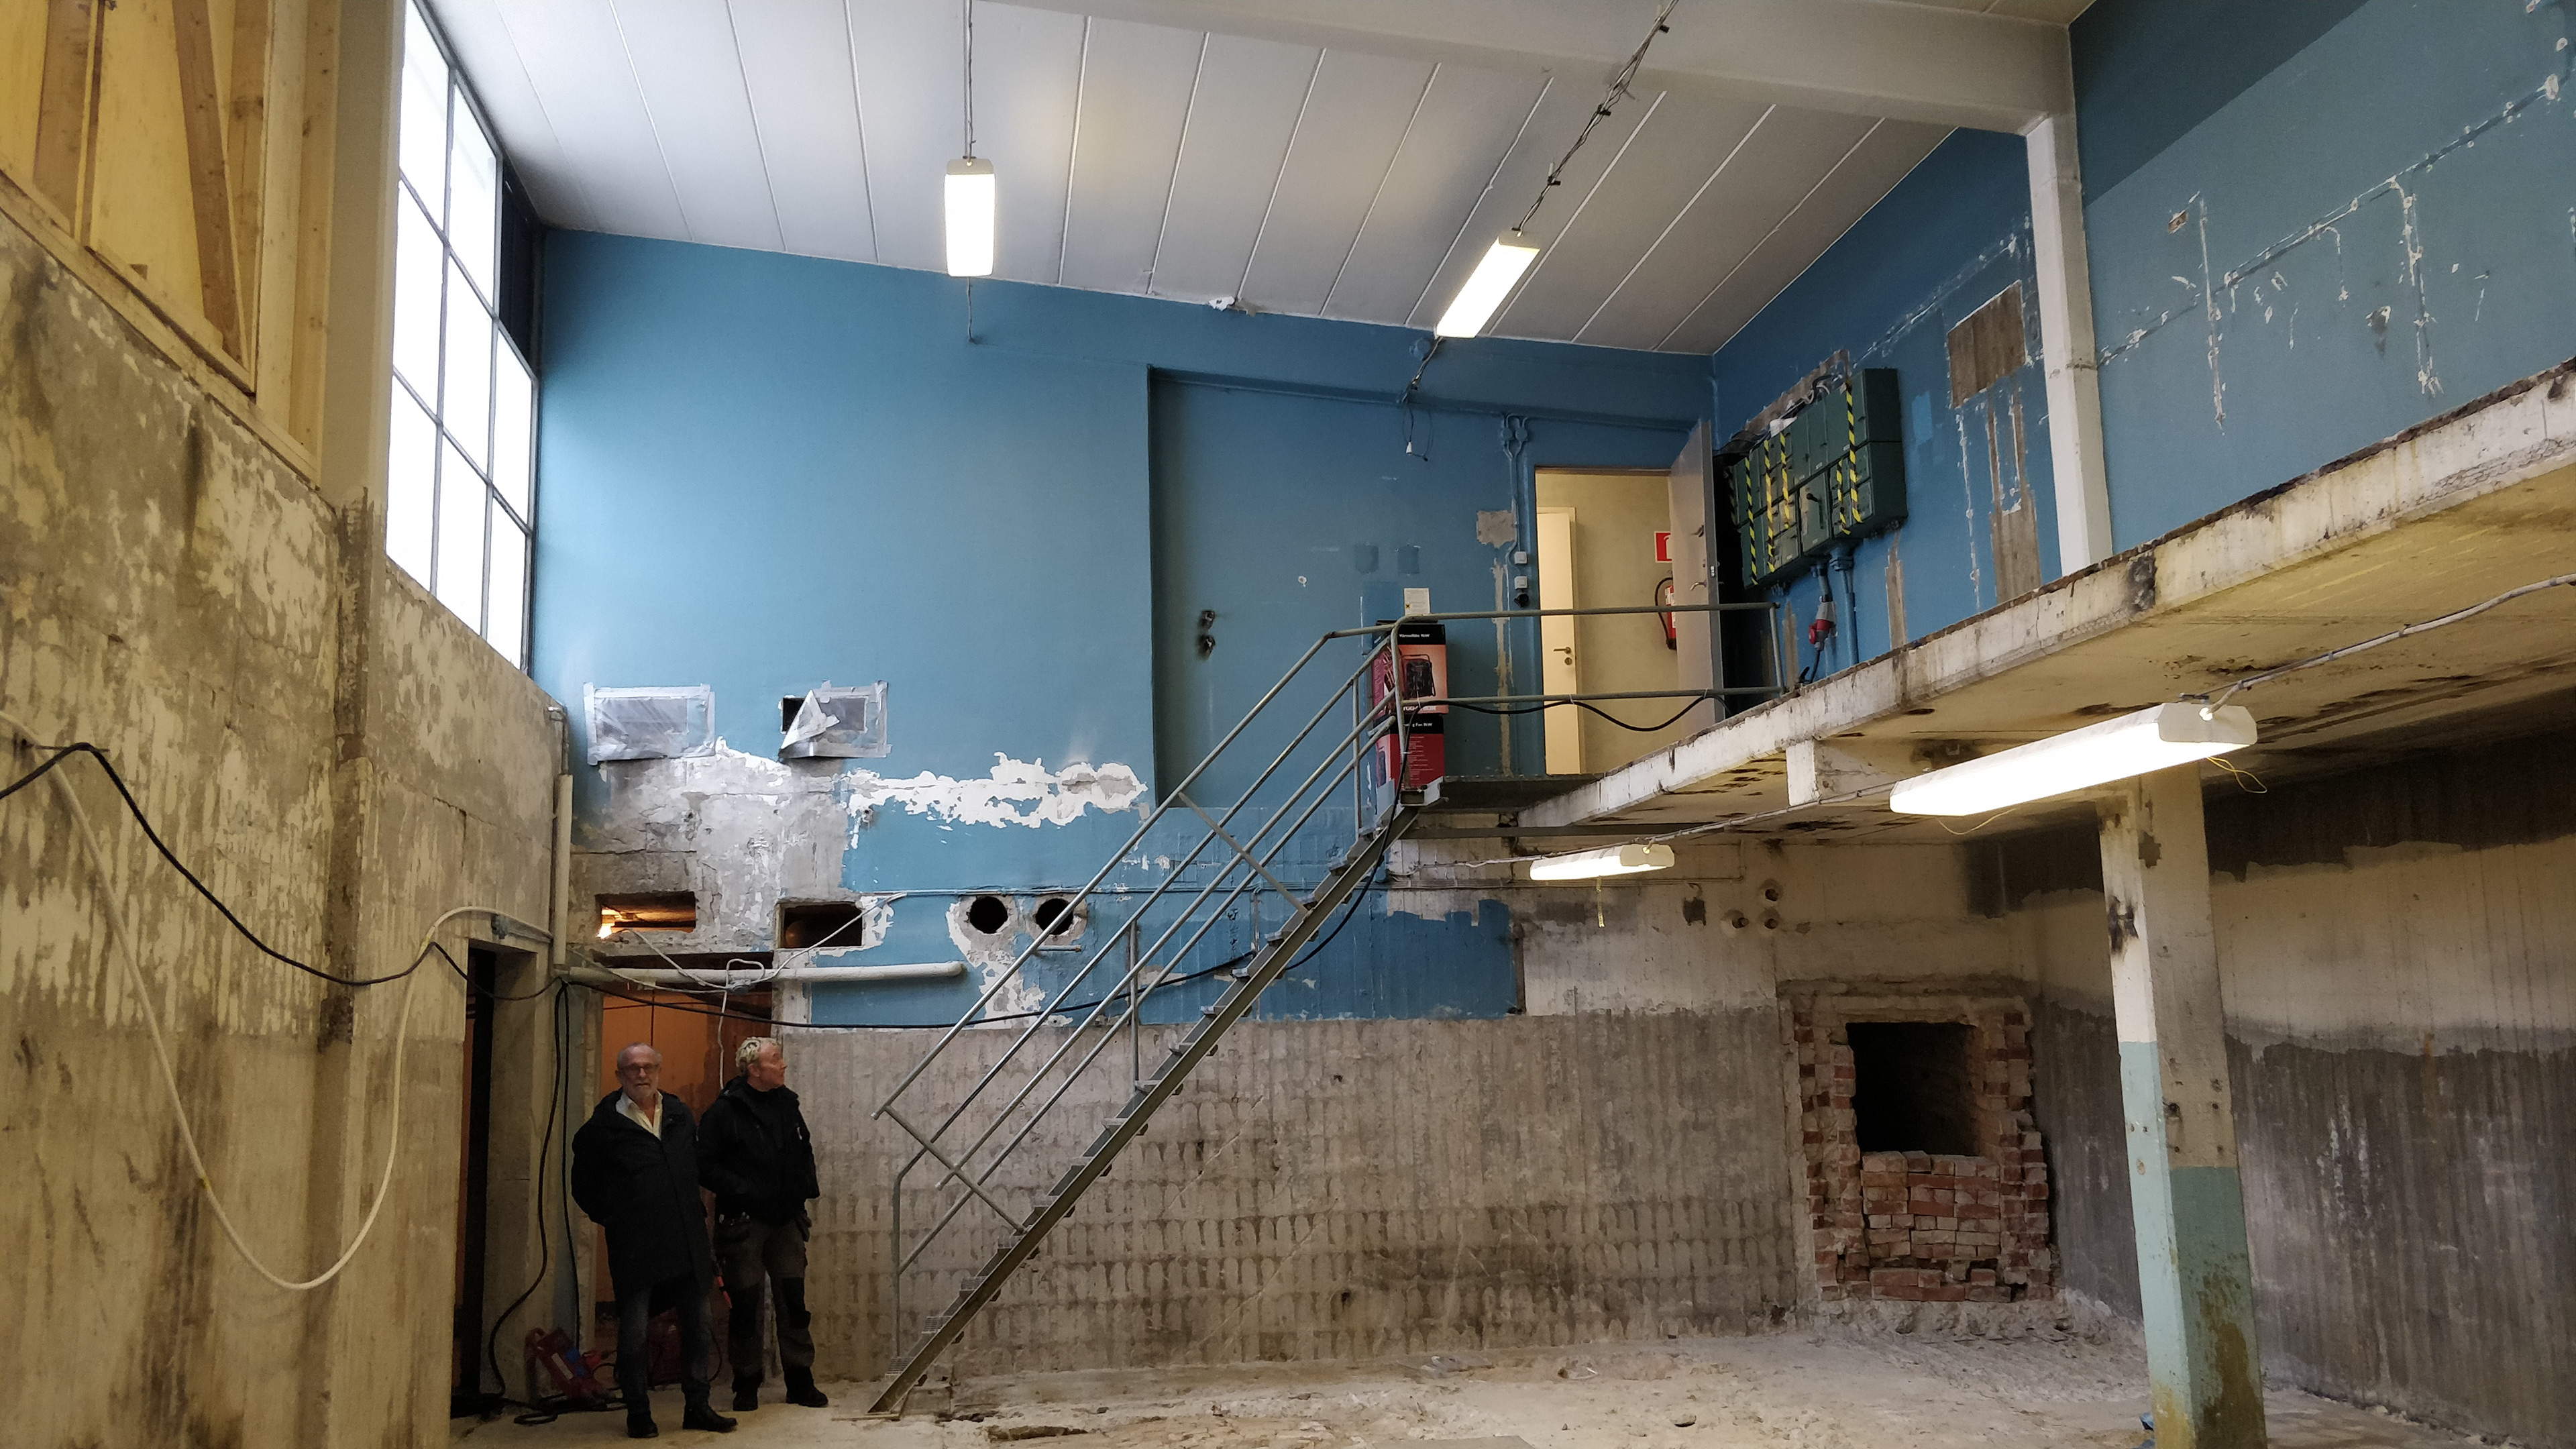
Interior before renovation

Interior of the former industrial building in Danderyd before renovation

Möja, Sweden (2021)

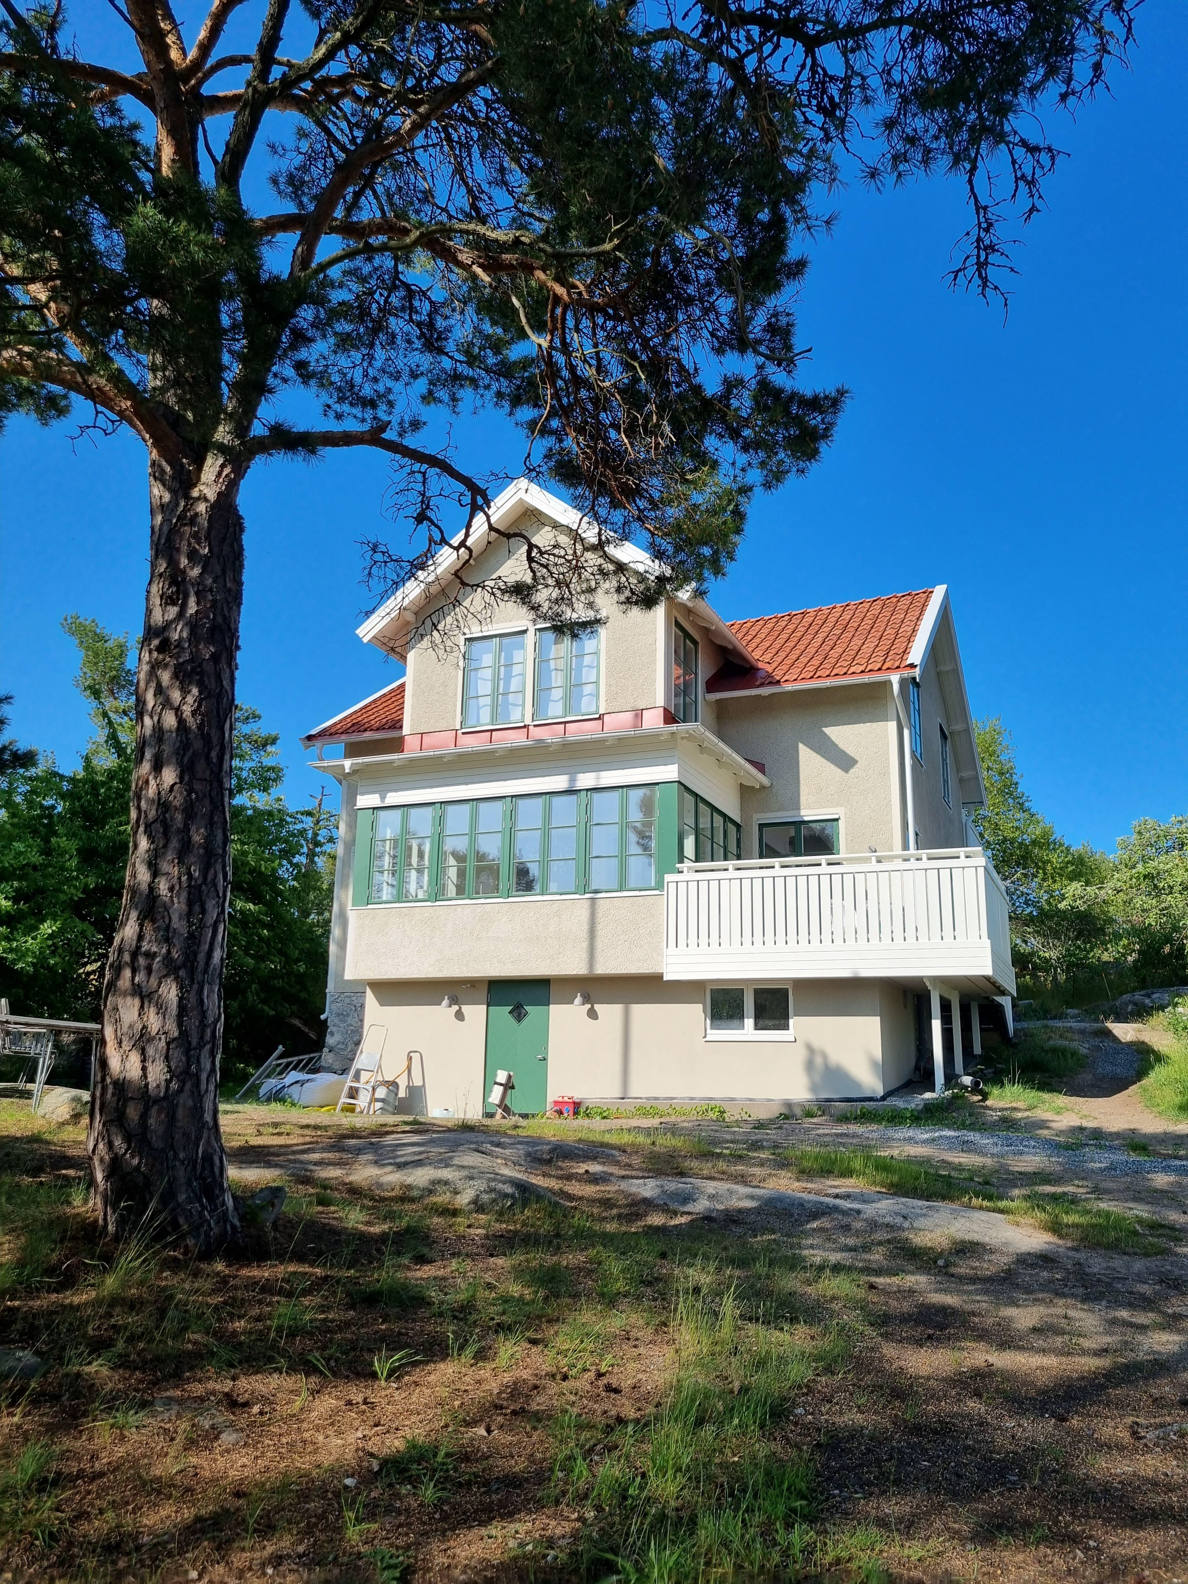
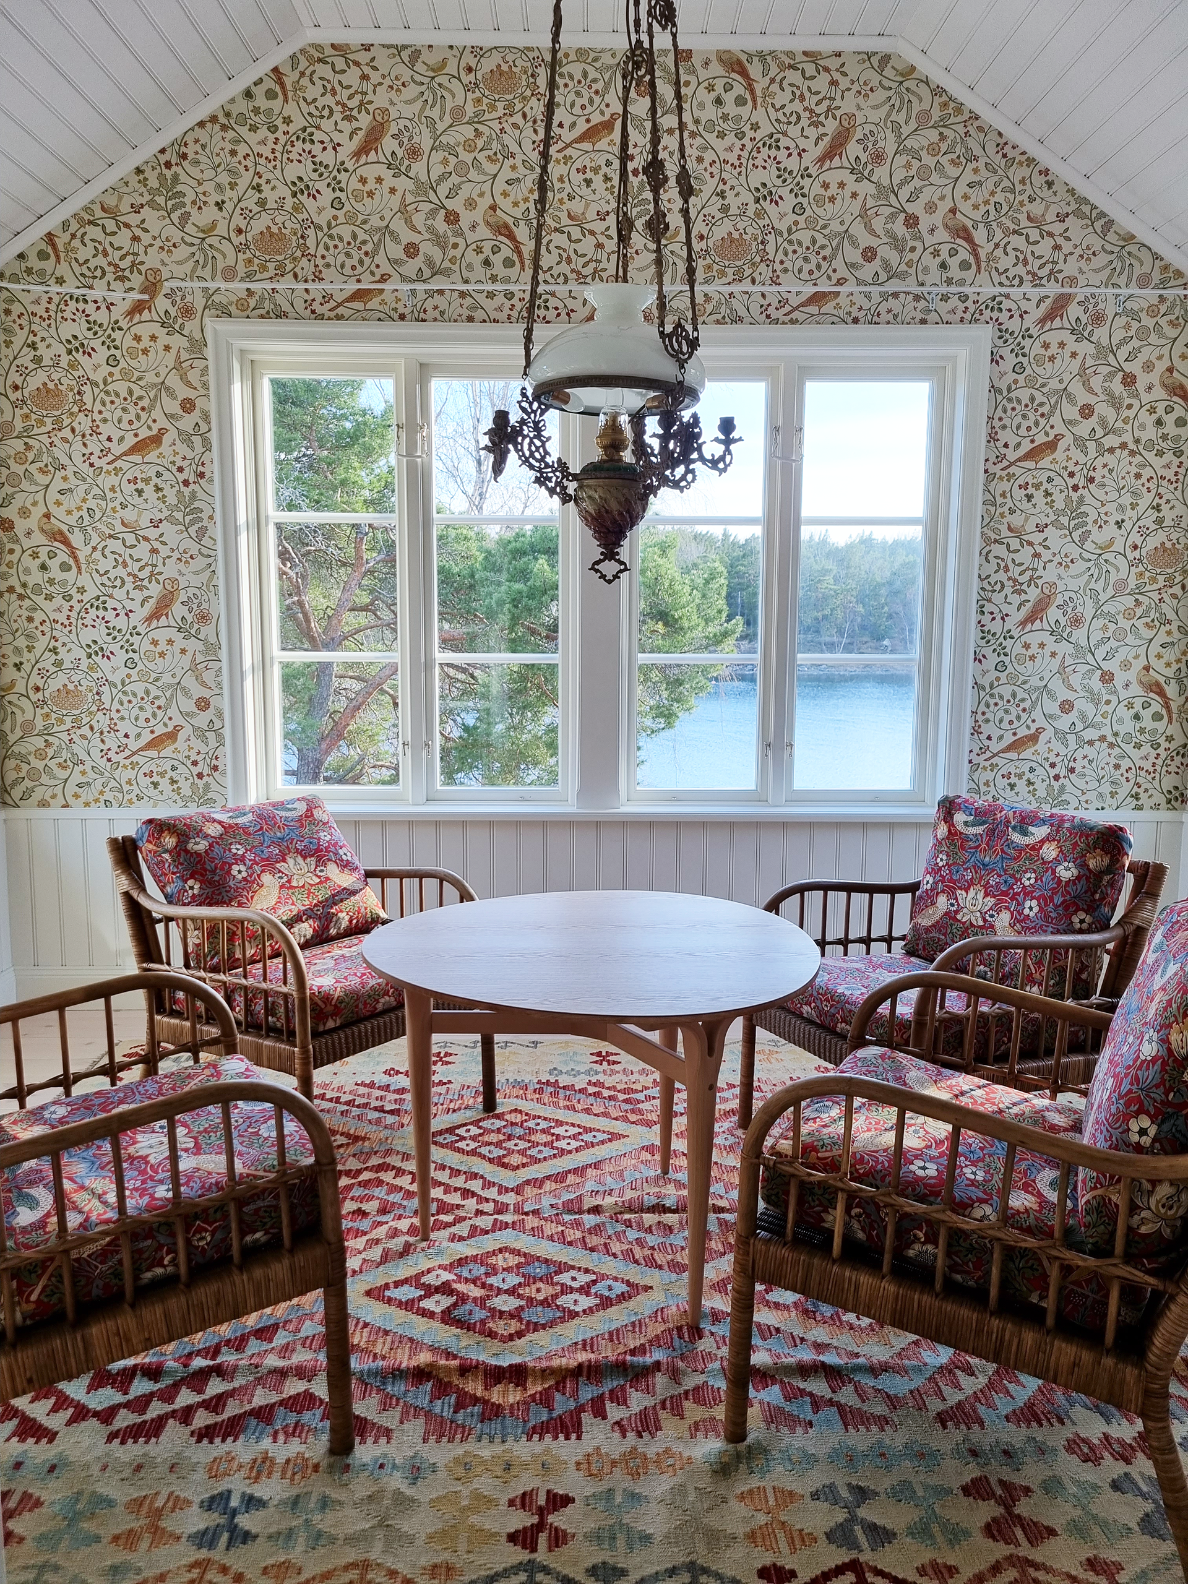
Renovation of an old family house into a summer house in the Stockholm archipelago.
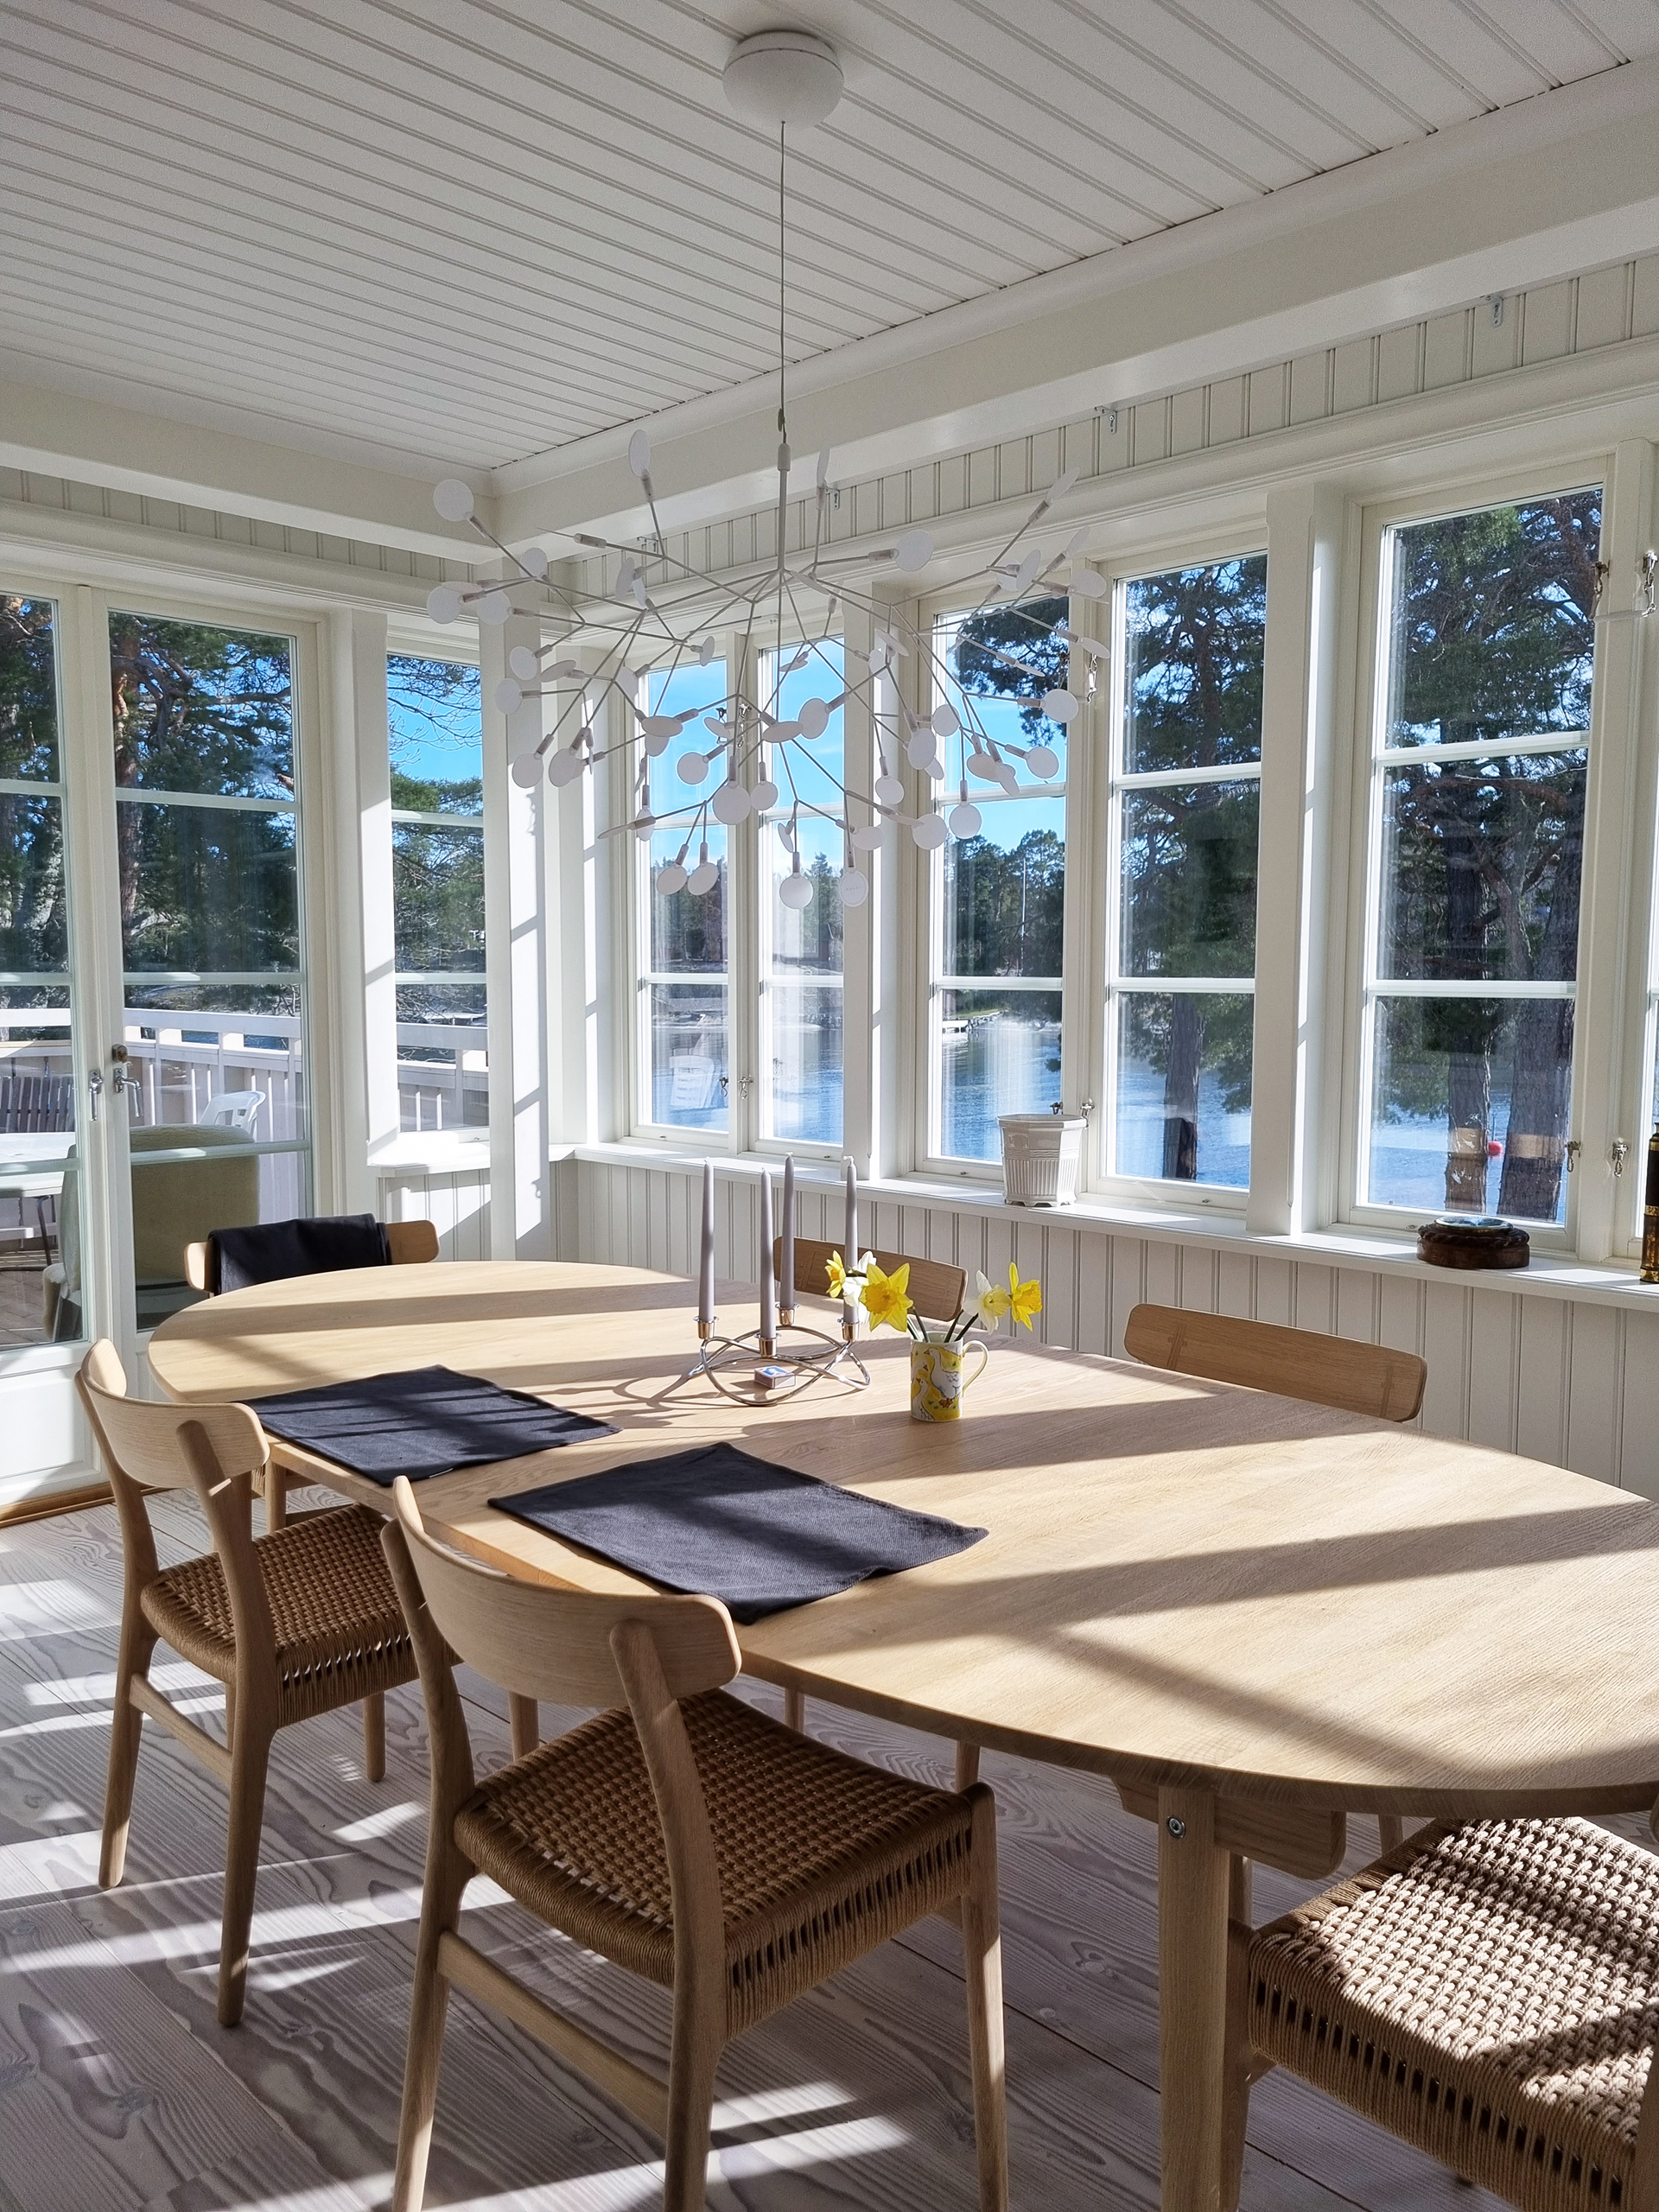
Möja summer house, exterior visualisation
Möja summer house, interior view
Möja summer house, plan drawings and design details

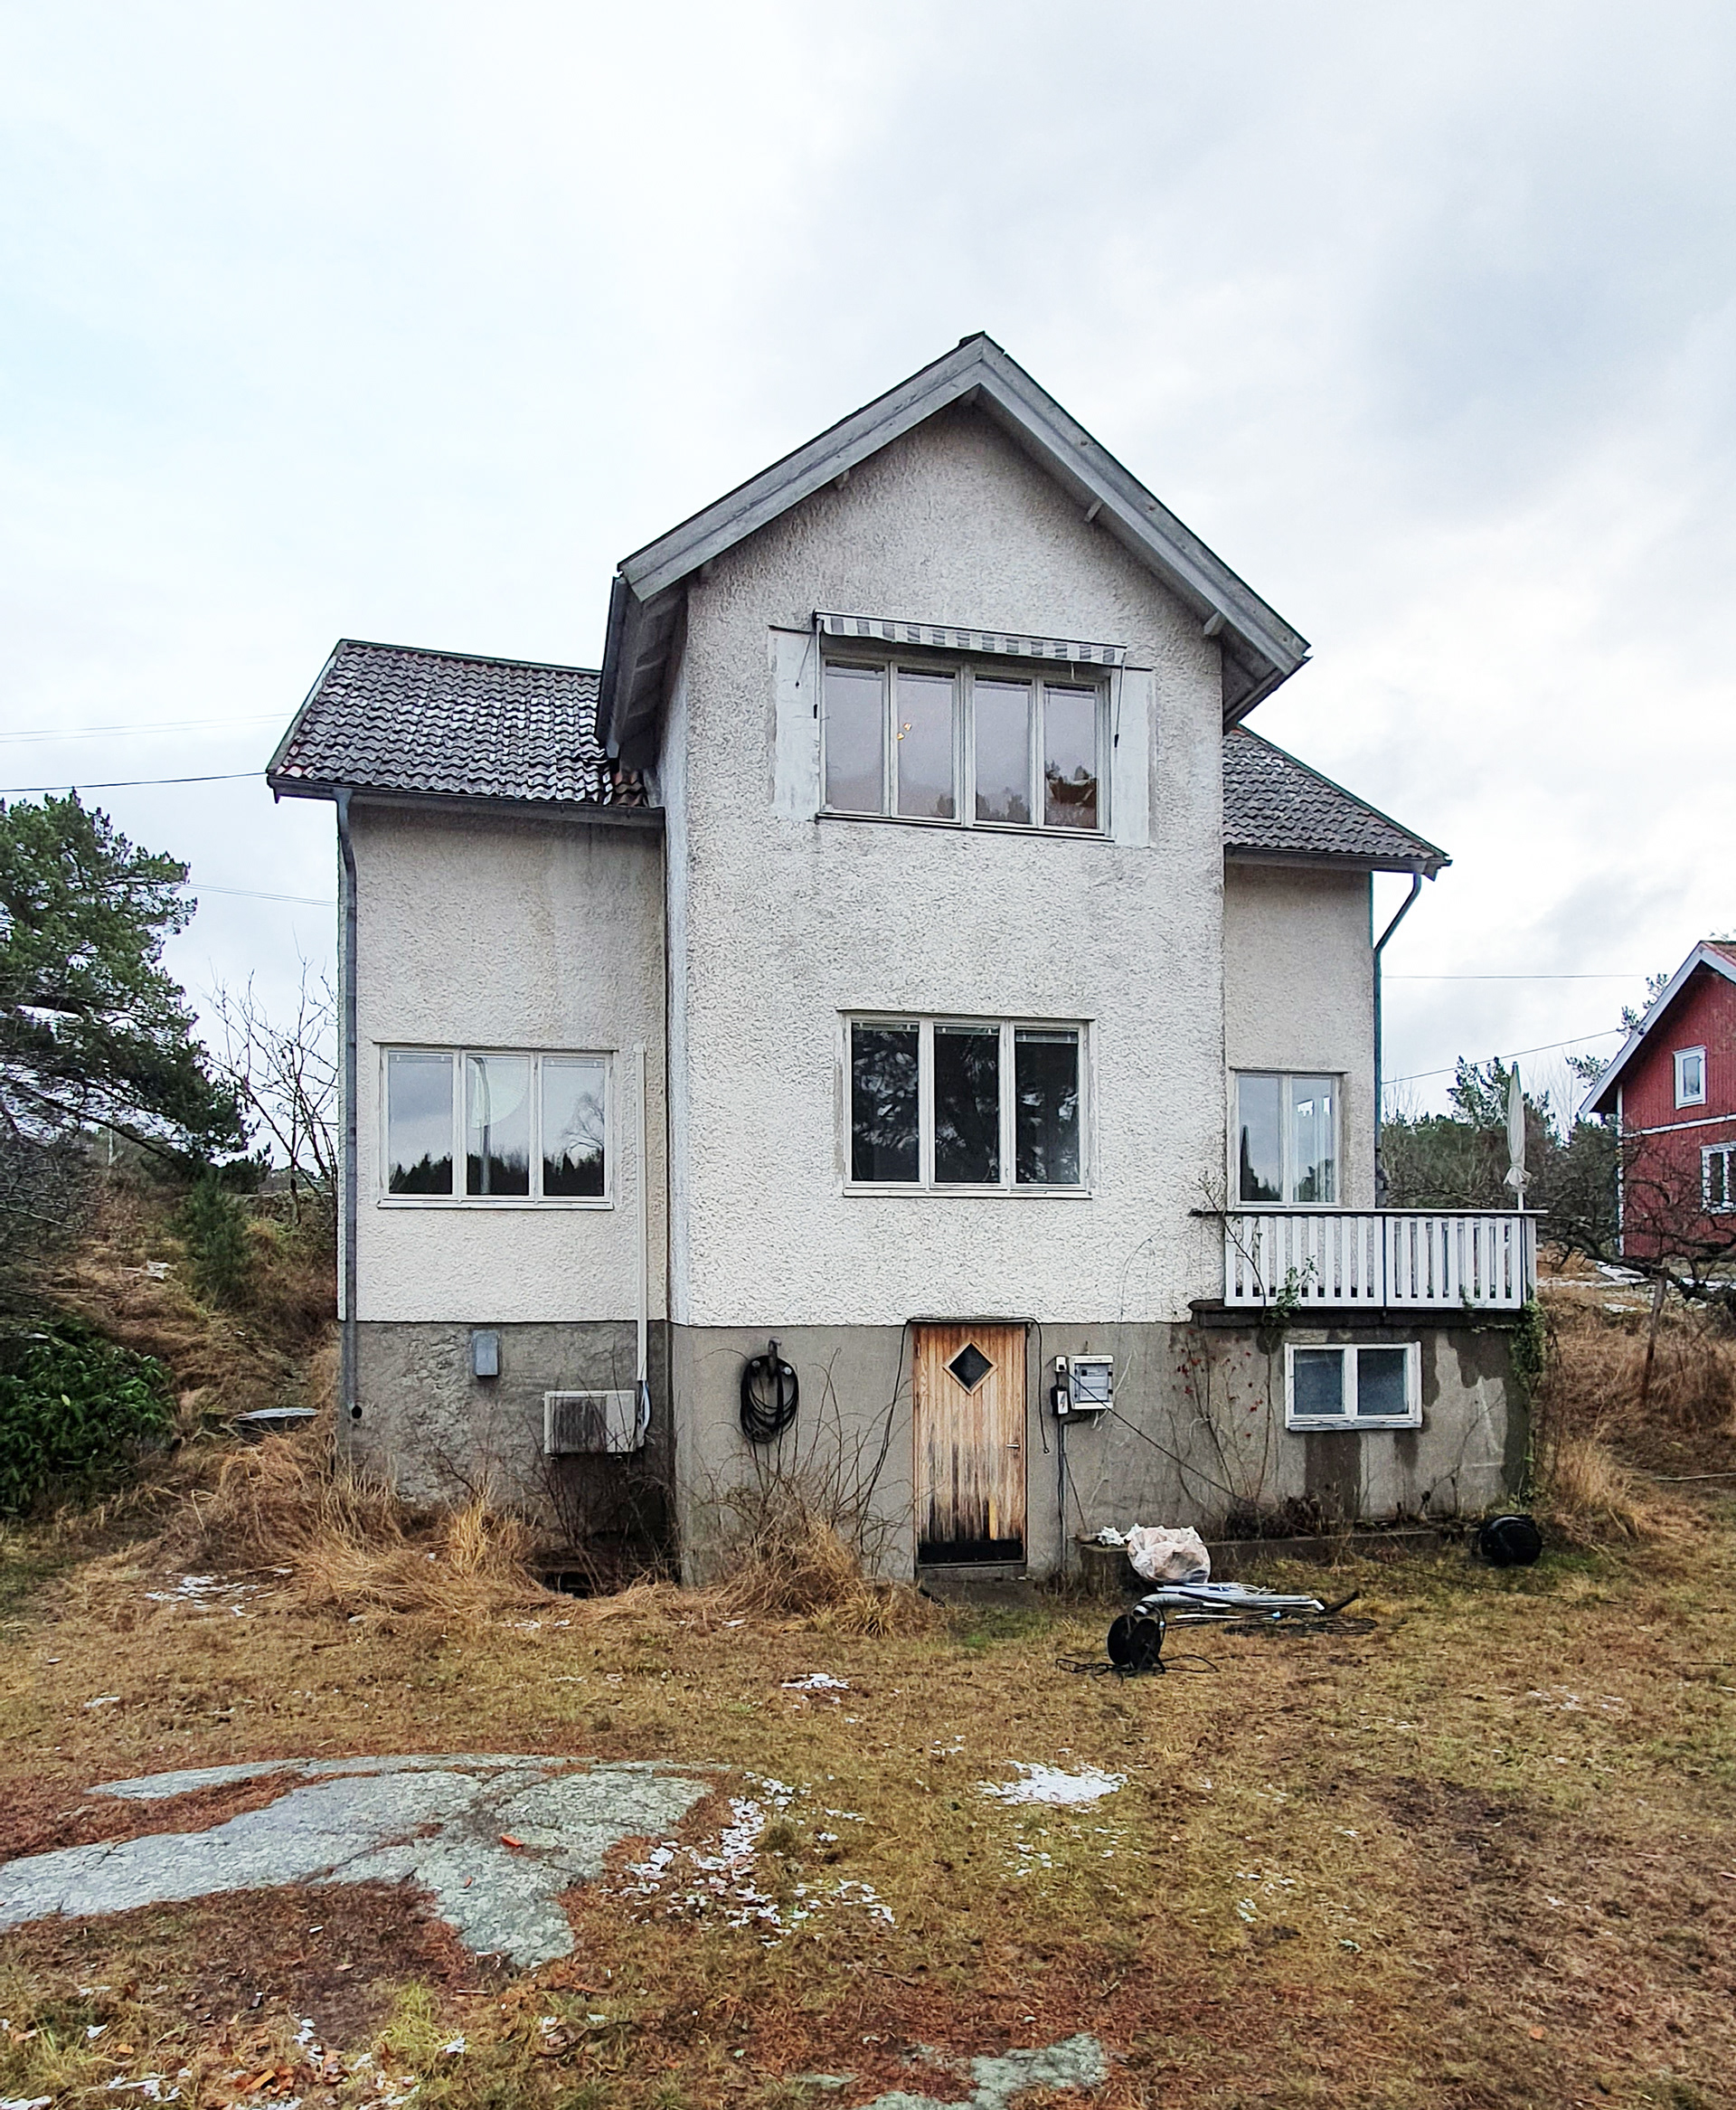
Facade before renovation

Facade of the old family house on Möja before renovation

Stockholm, Sweden (2019)

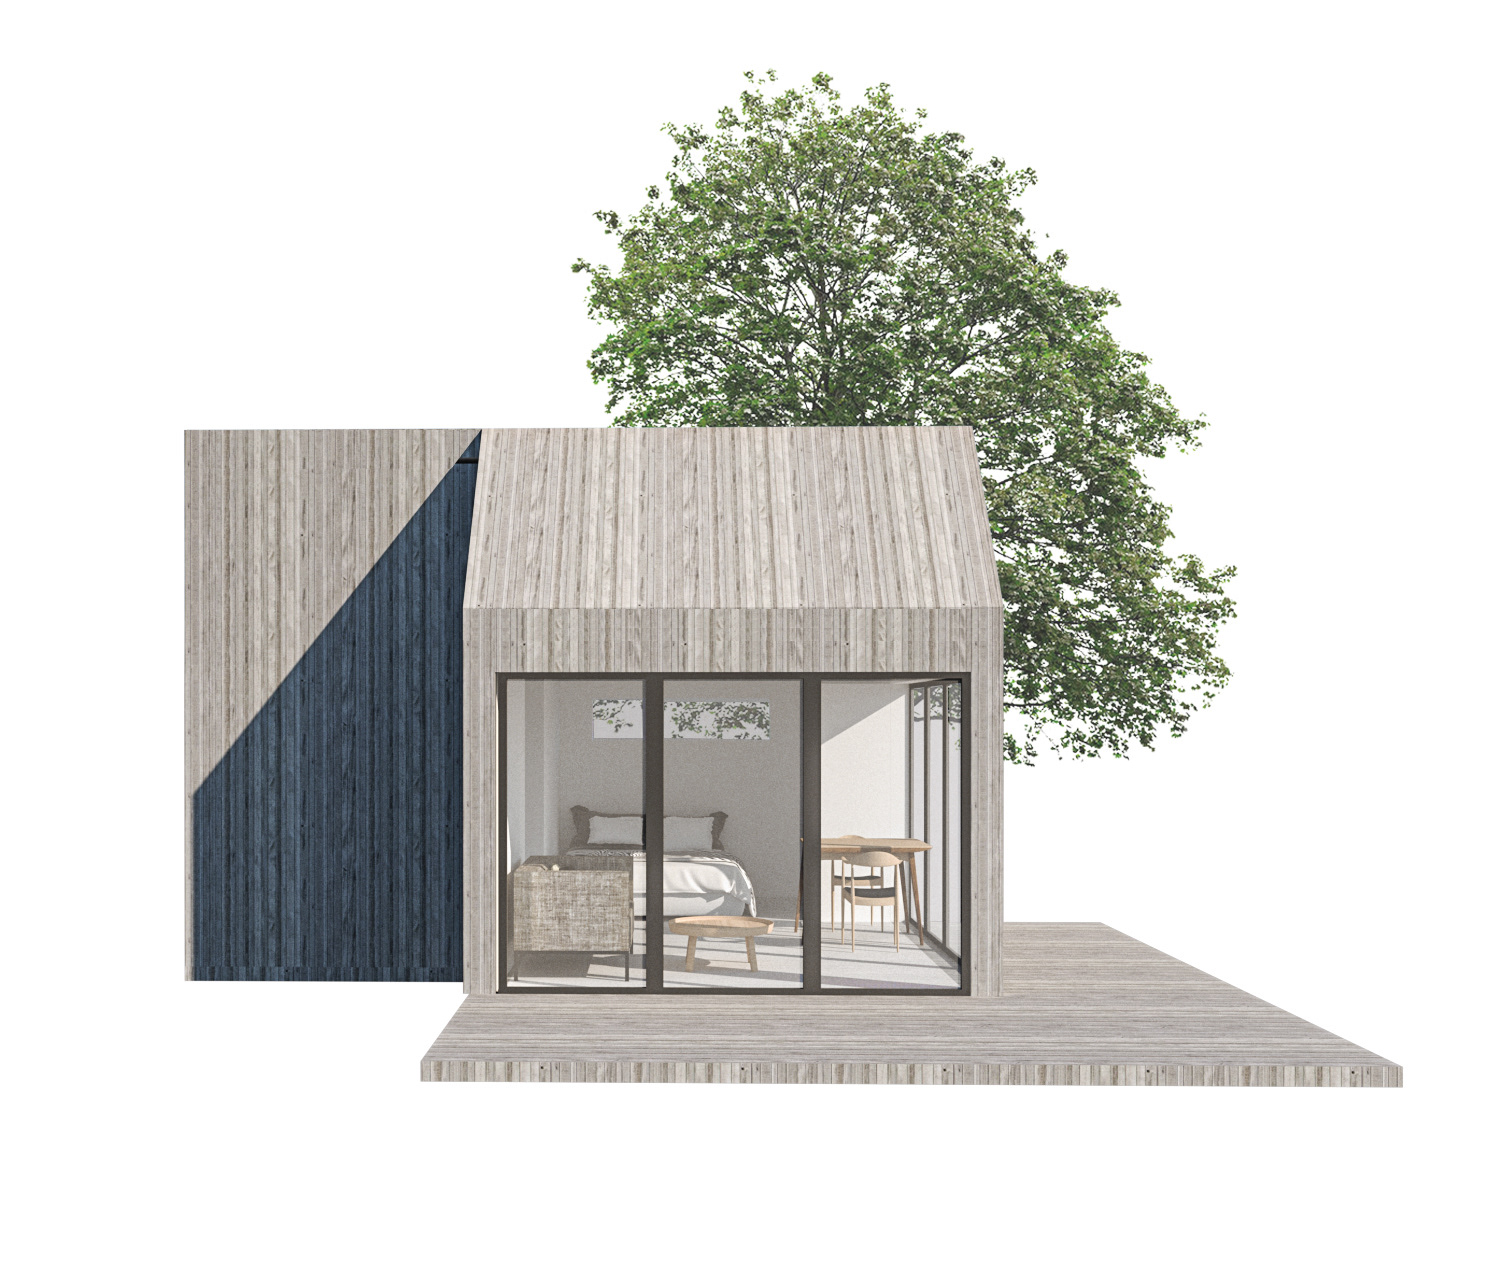
A 30 sqm Attefallshus project giving spacious, bright, and accessible living space.
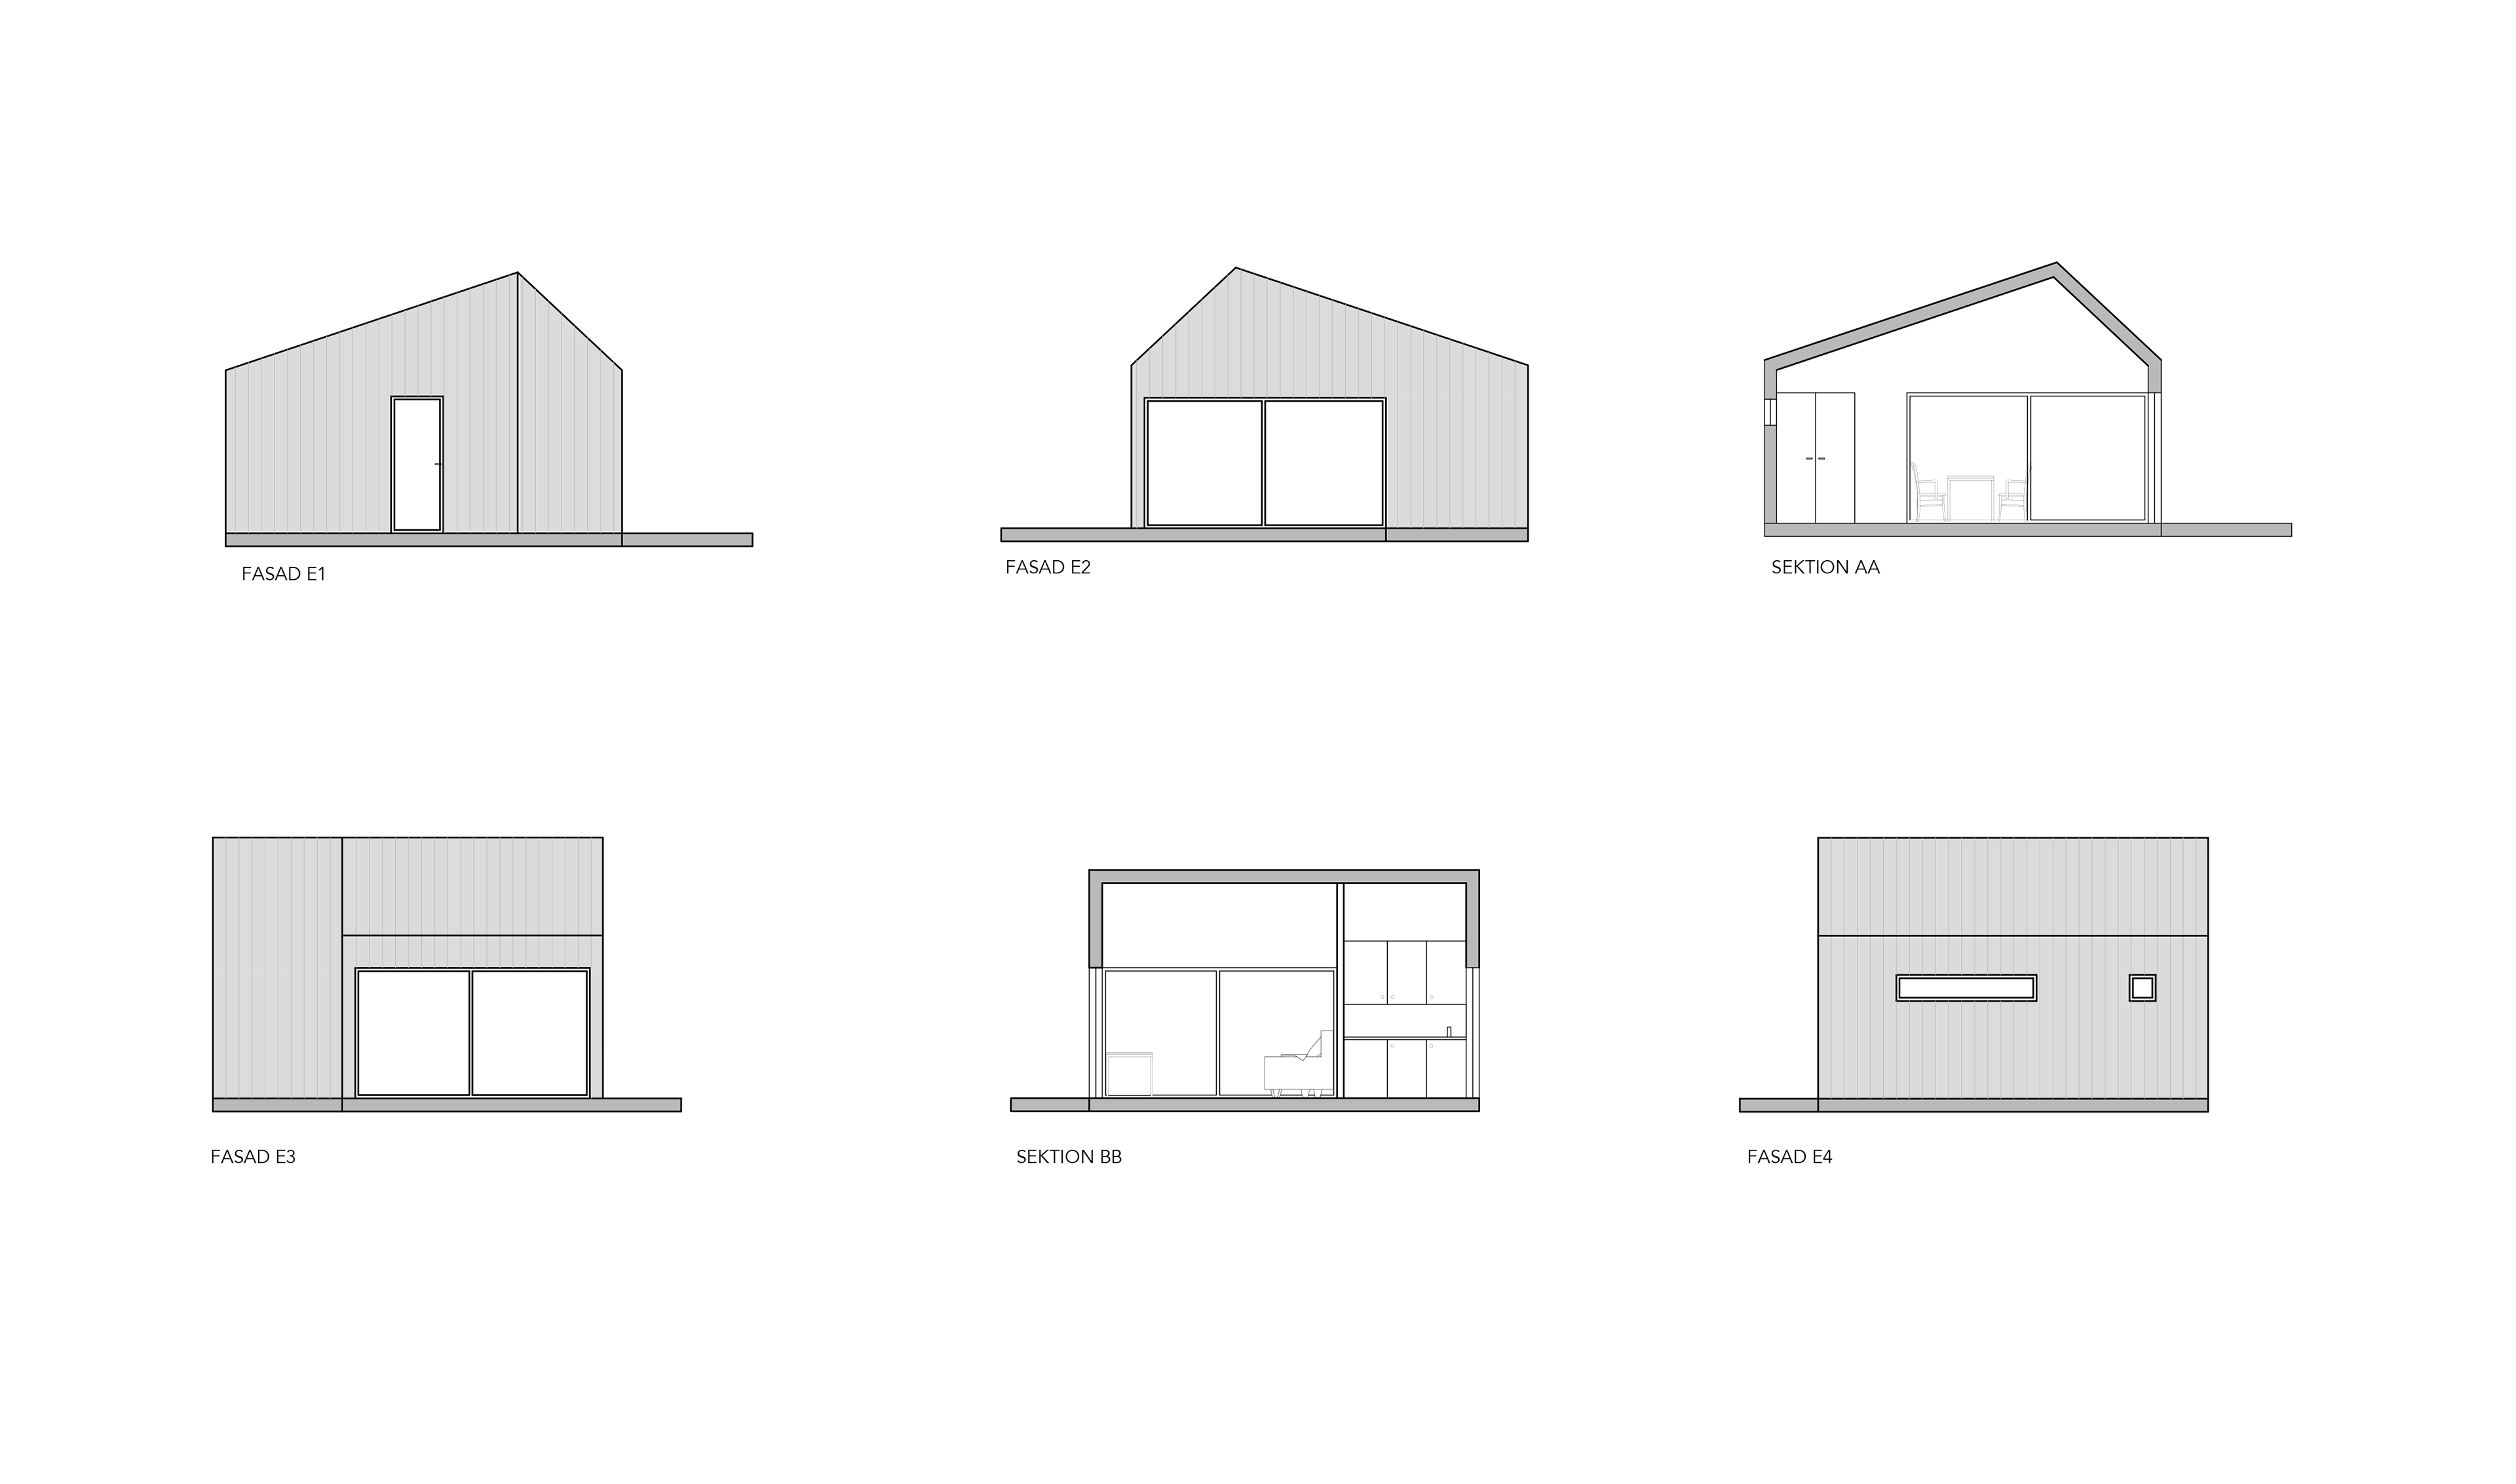
Attefallshus in Stockholm, exterior and interior visualisations
Attefallshus in Stockholm, floor plan of the 30 sqm house

Vendelsö, Sweden (2019)

Urban planning project for new residential development and water management, in a flood-prone area.
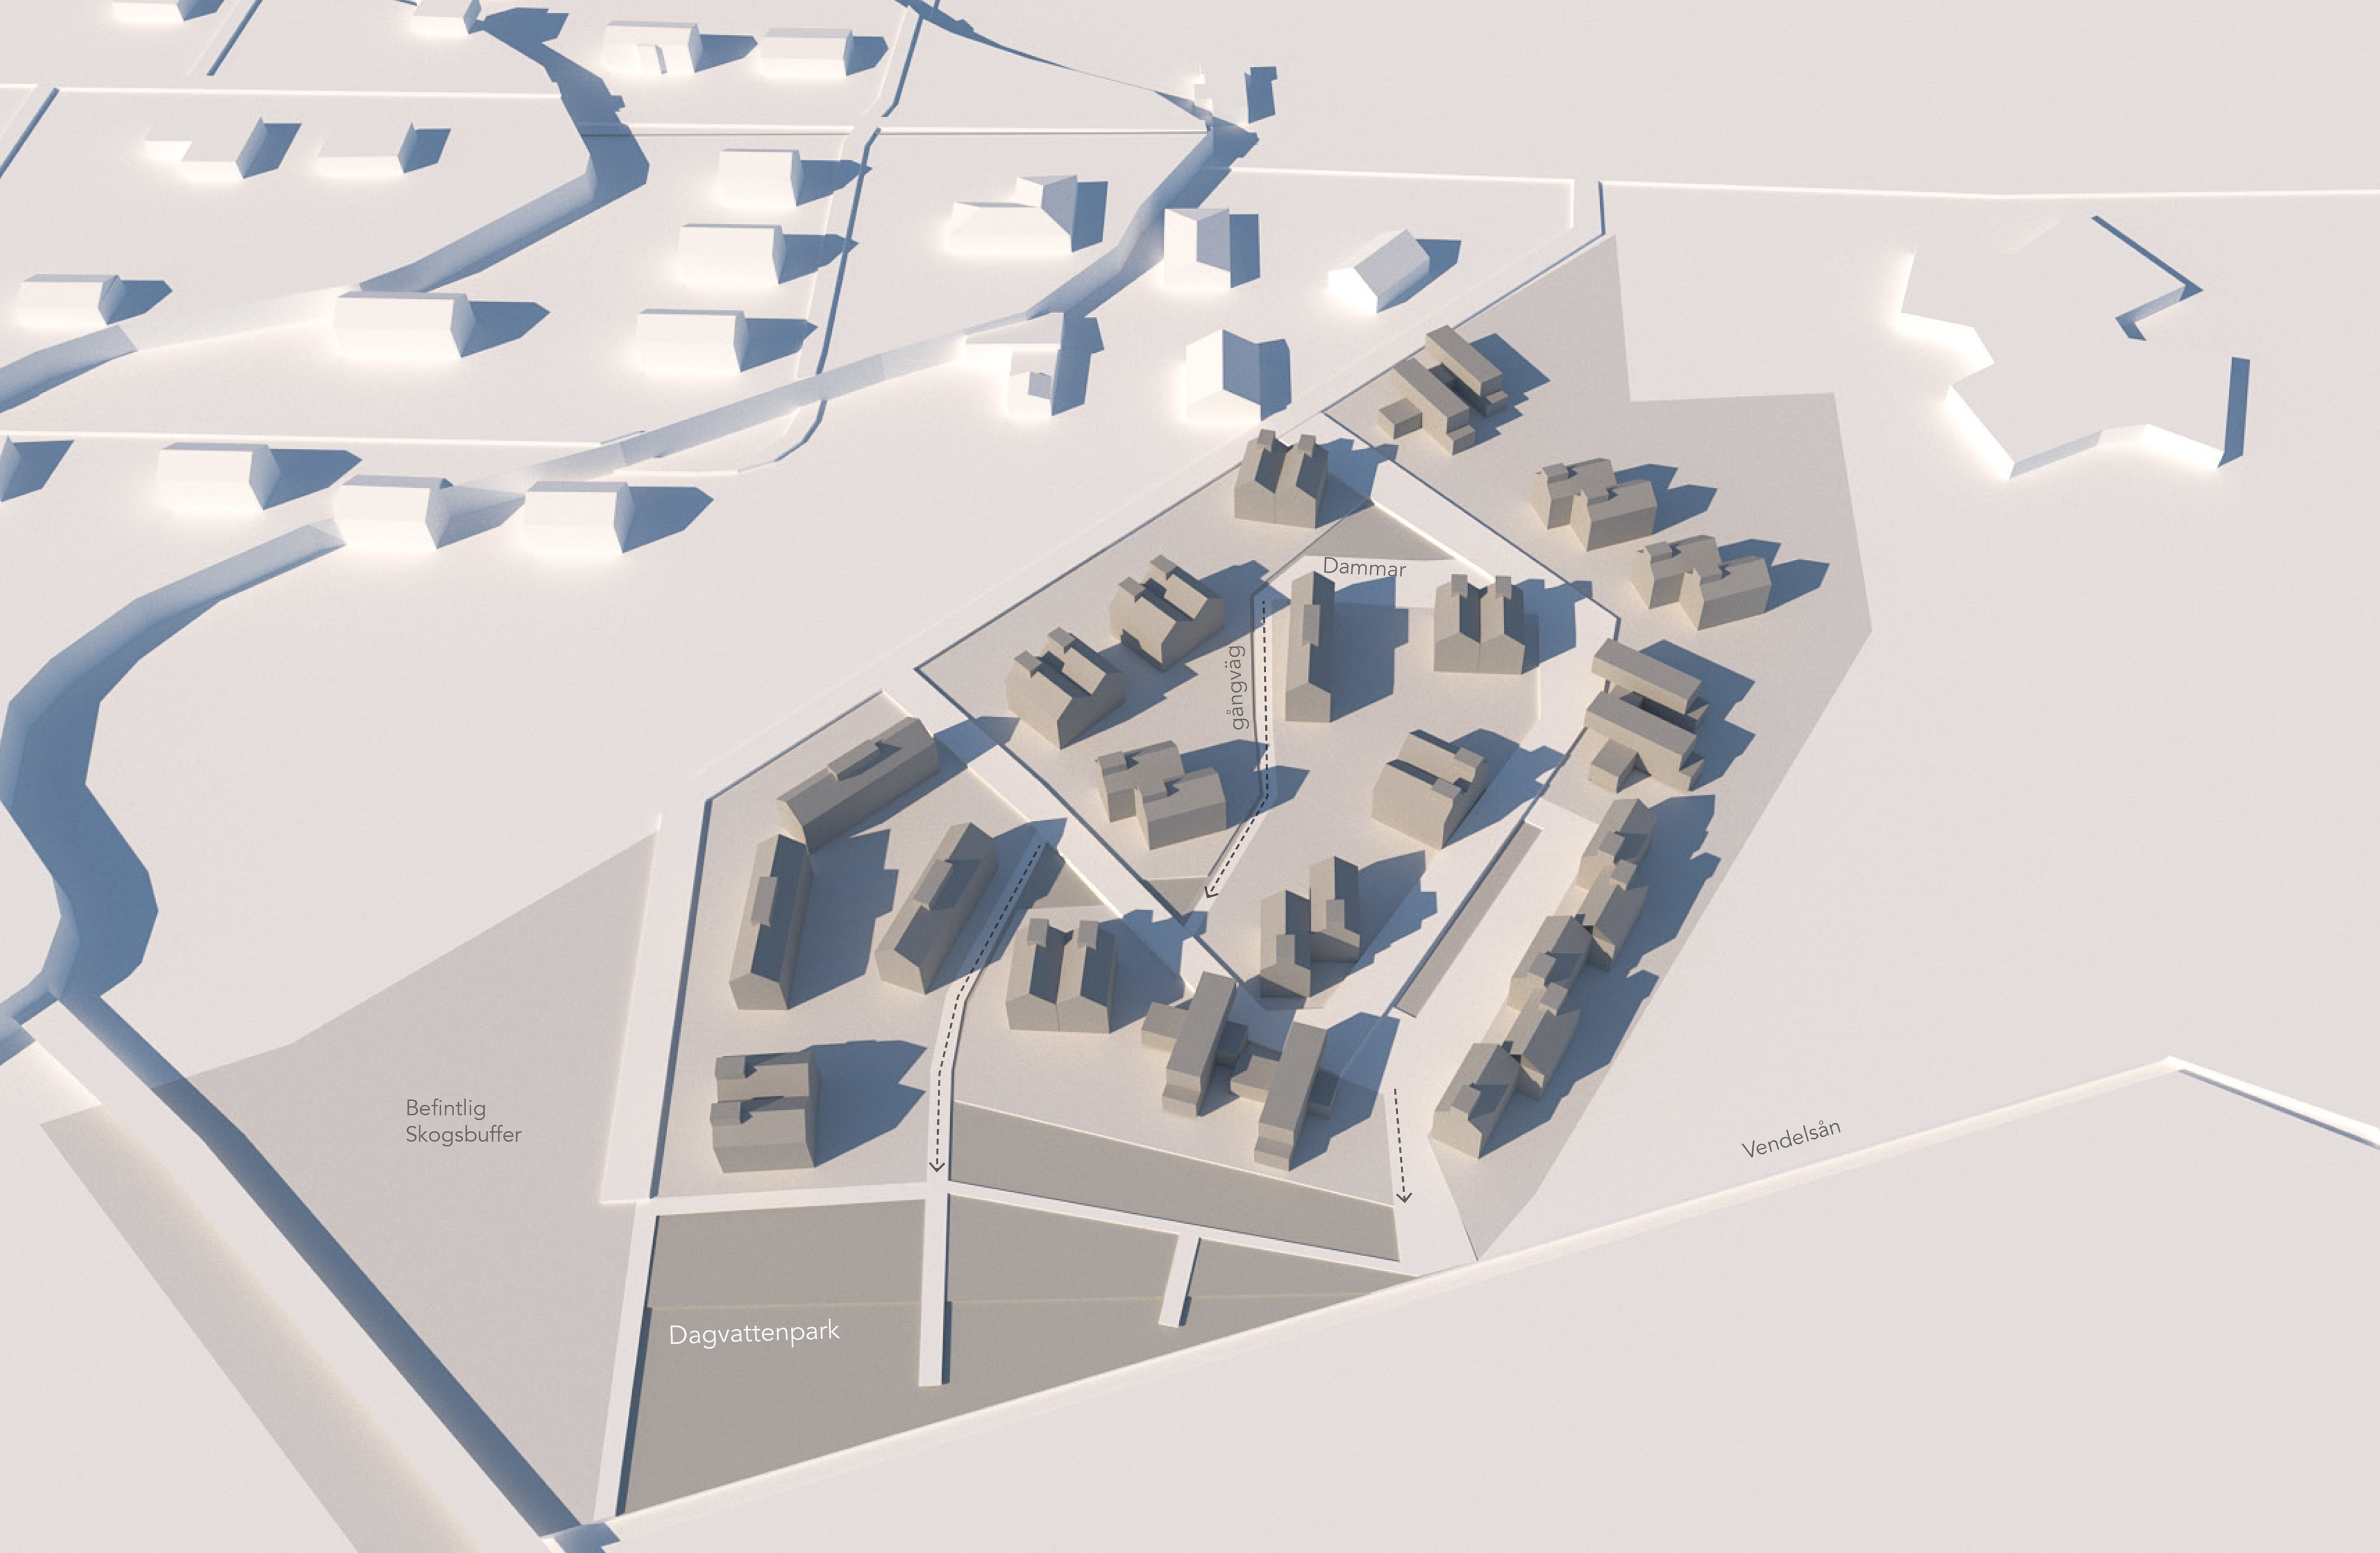
Vendelsö urban planning proposal with new housing blocks and water management strategy

Arninge, Sweden (2018)

Urban planning proposal for sustainable development of an existing industrial area.
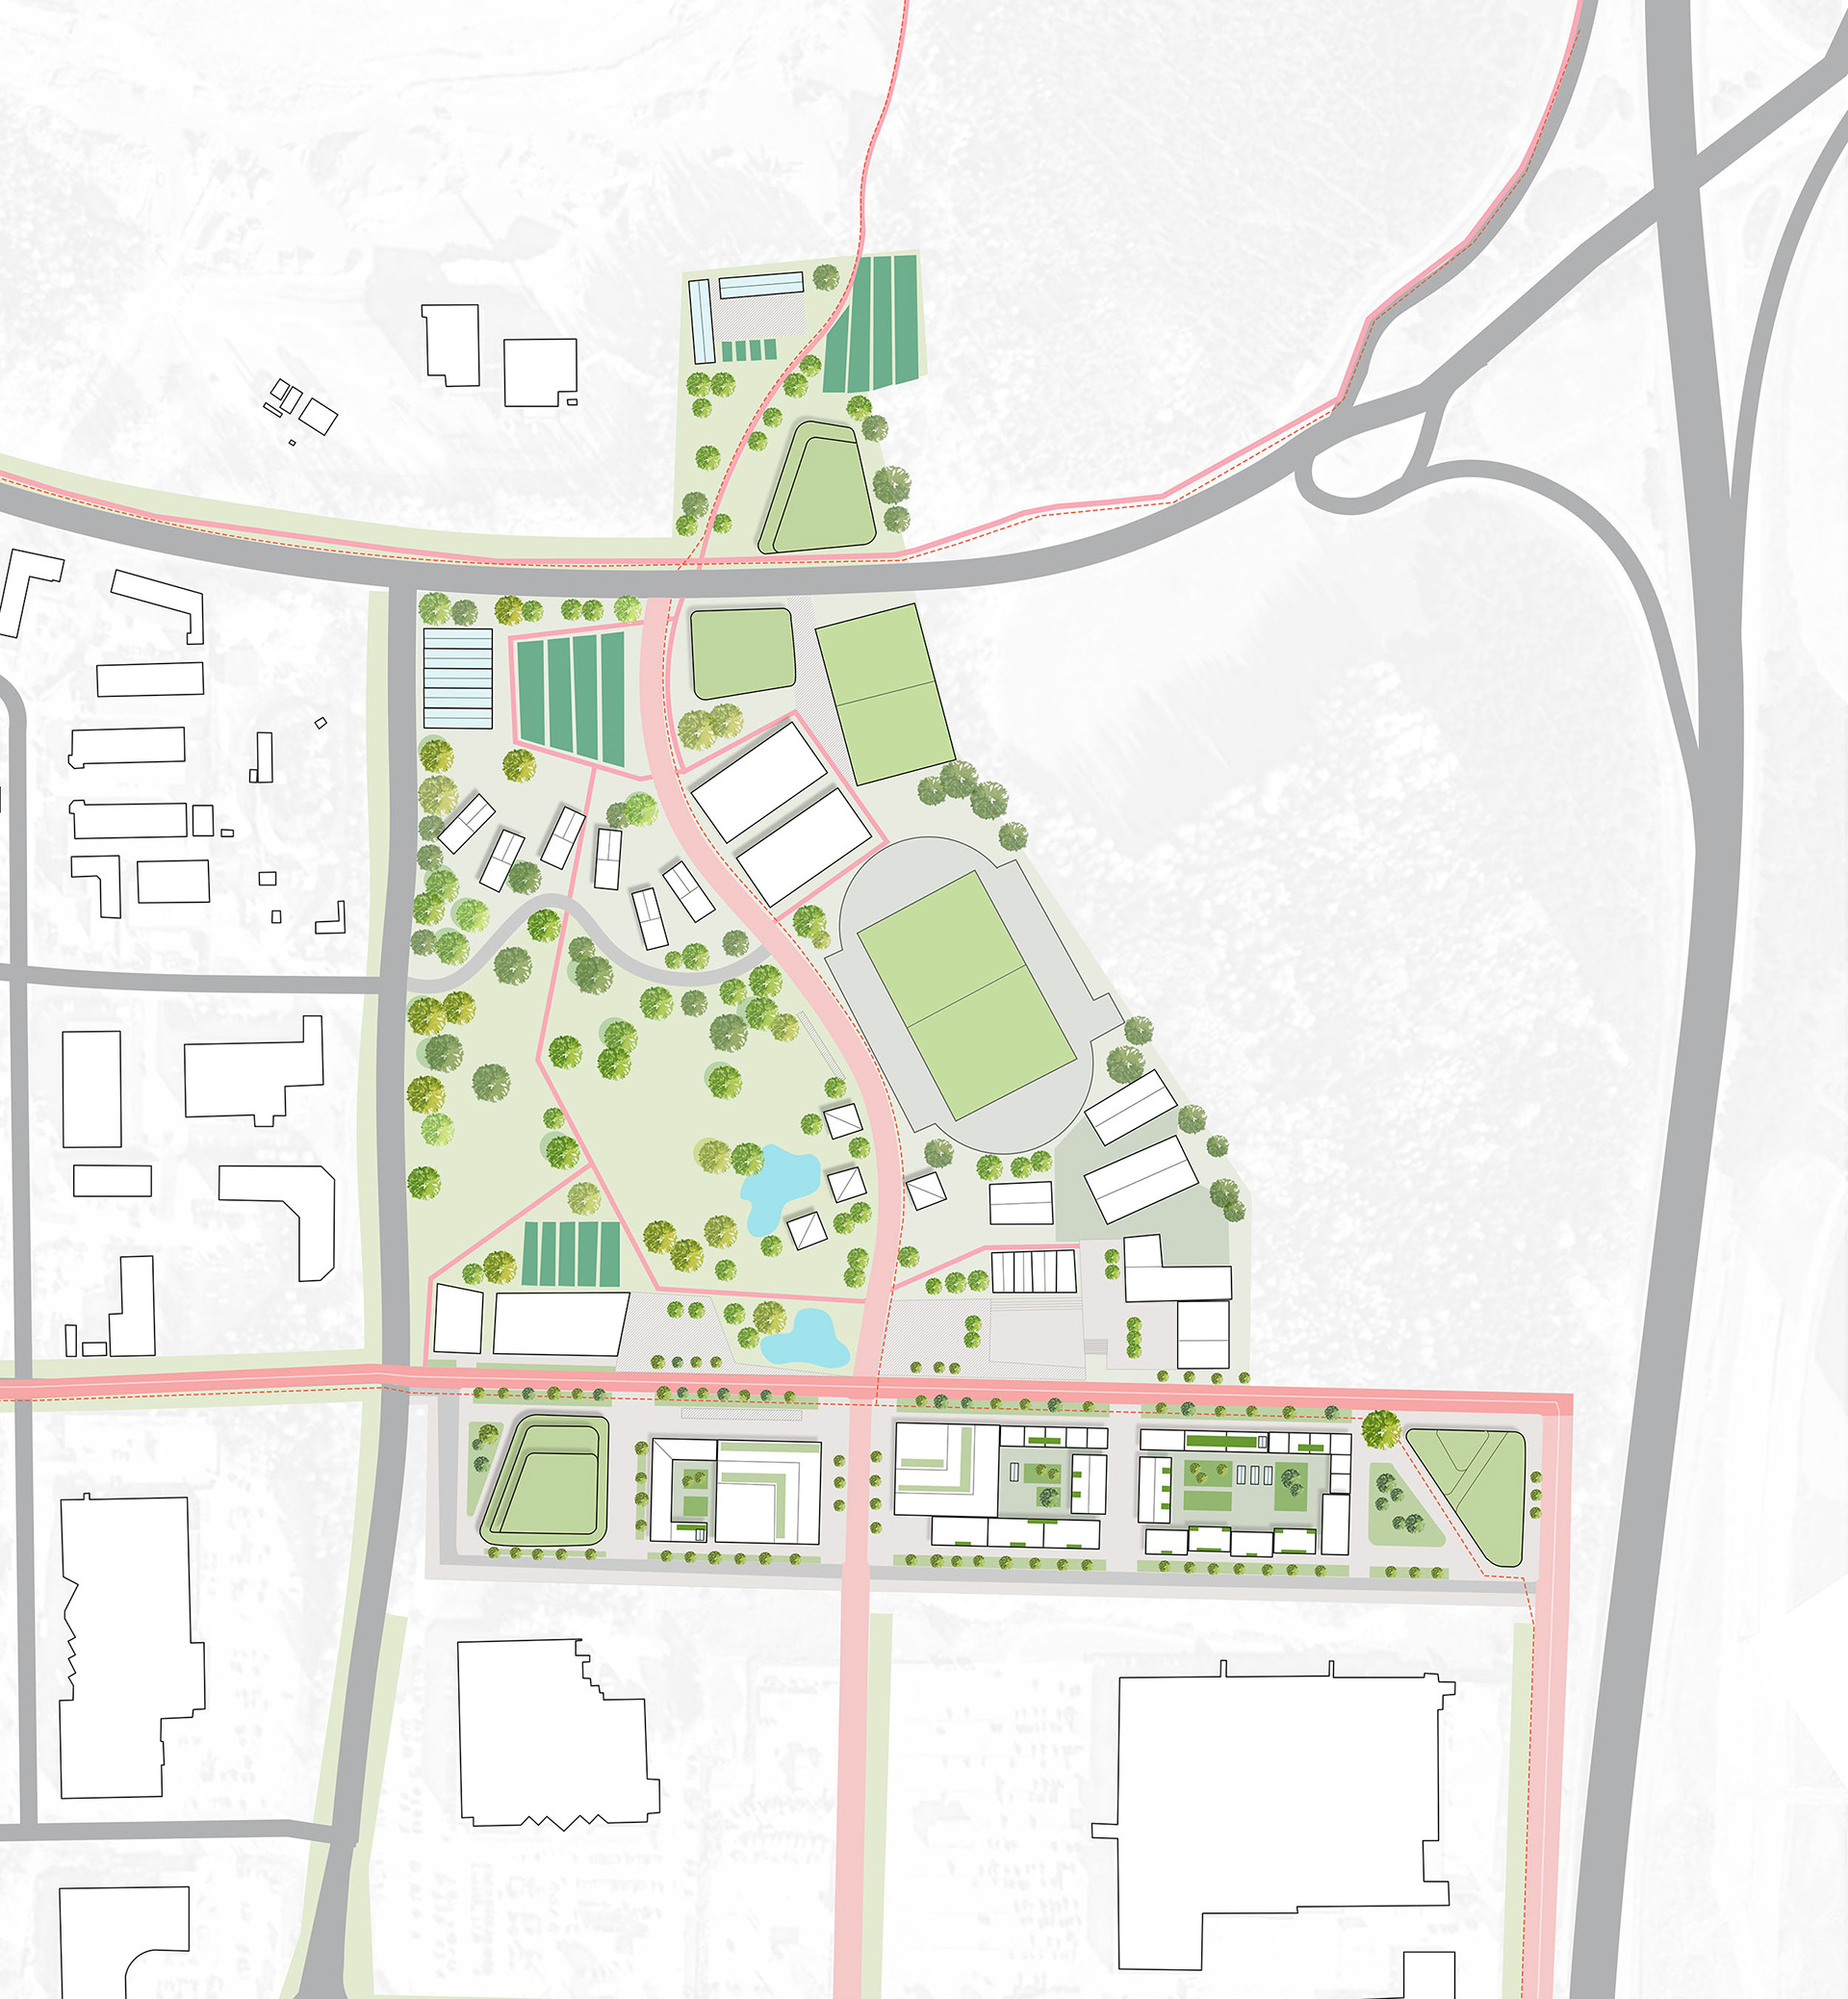
Arninge urban planning proposal for the sustainable transformation of an industrial area

Oxford, UK (2016)

Urban planning design project developed during exchange studies.
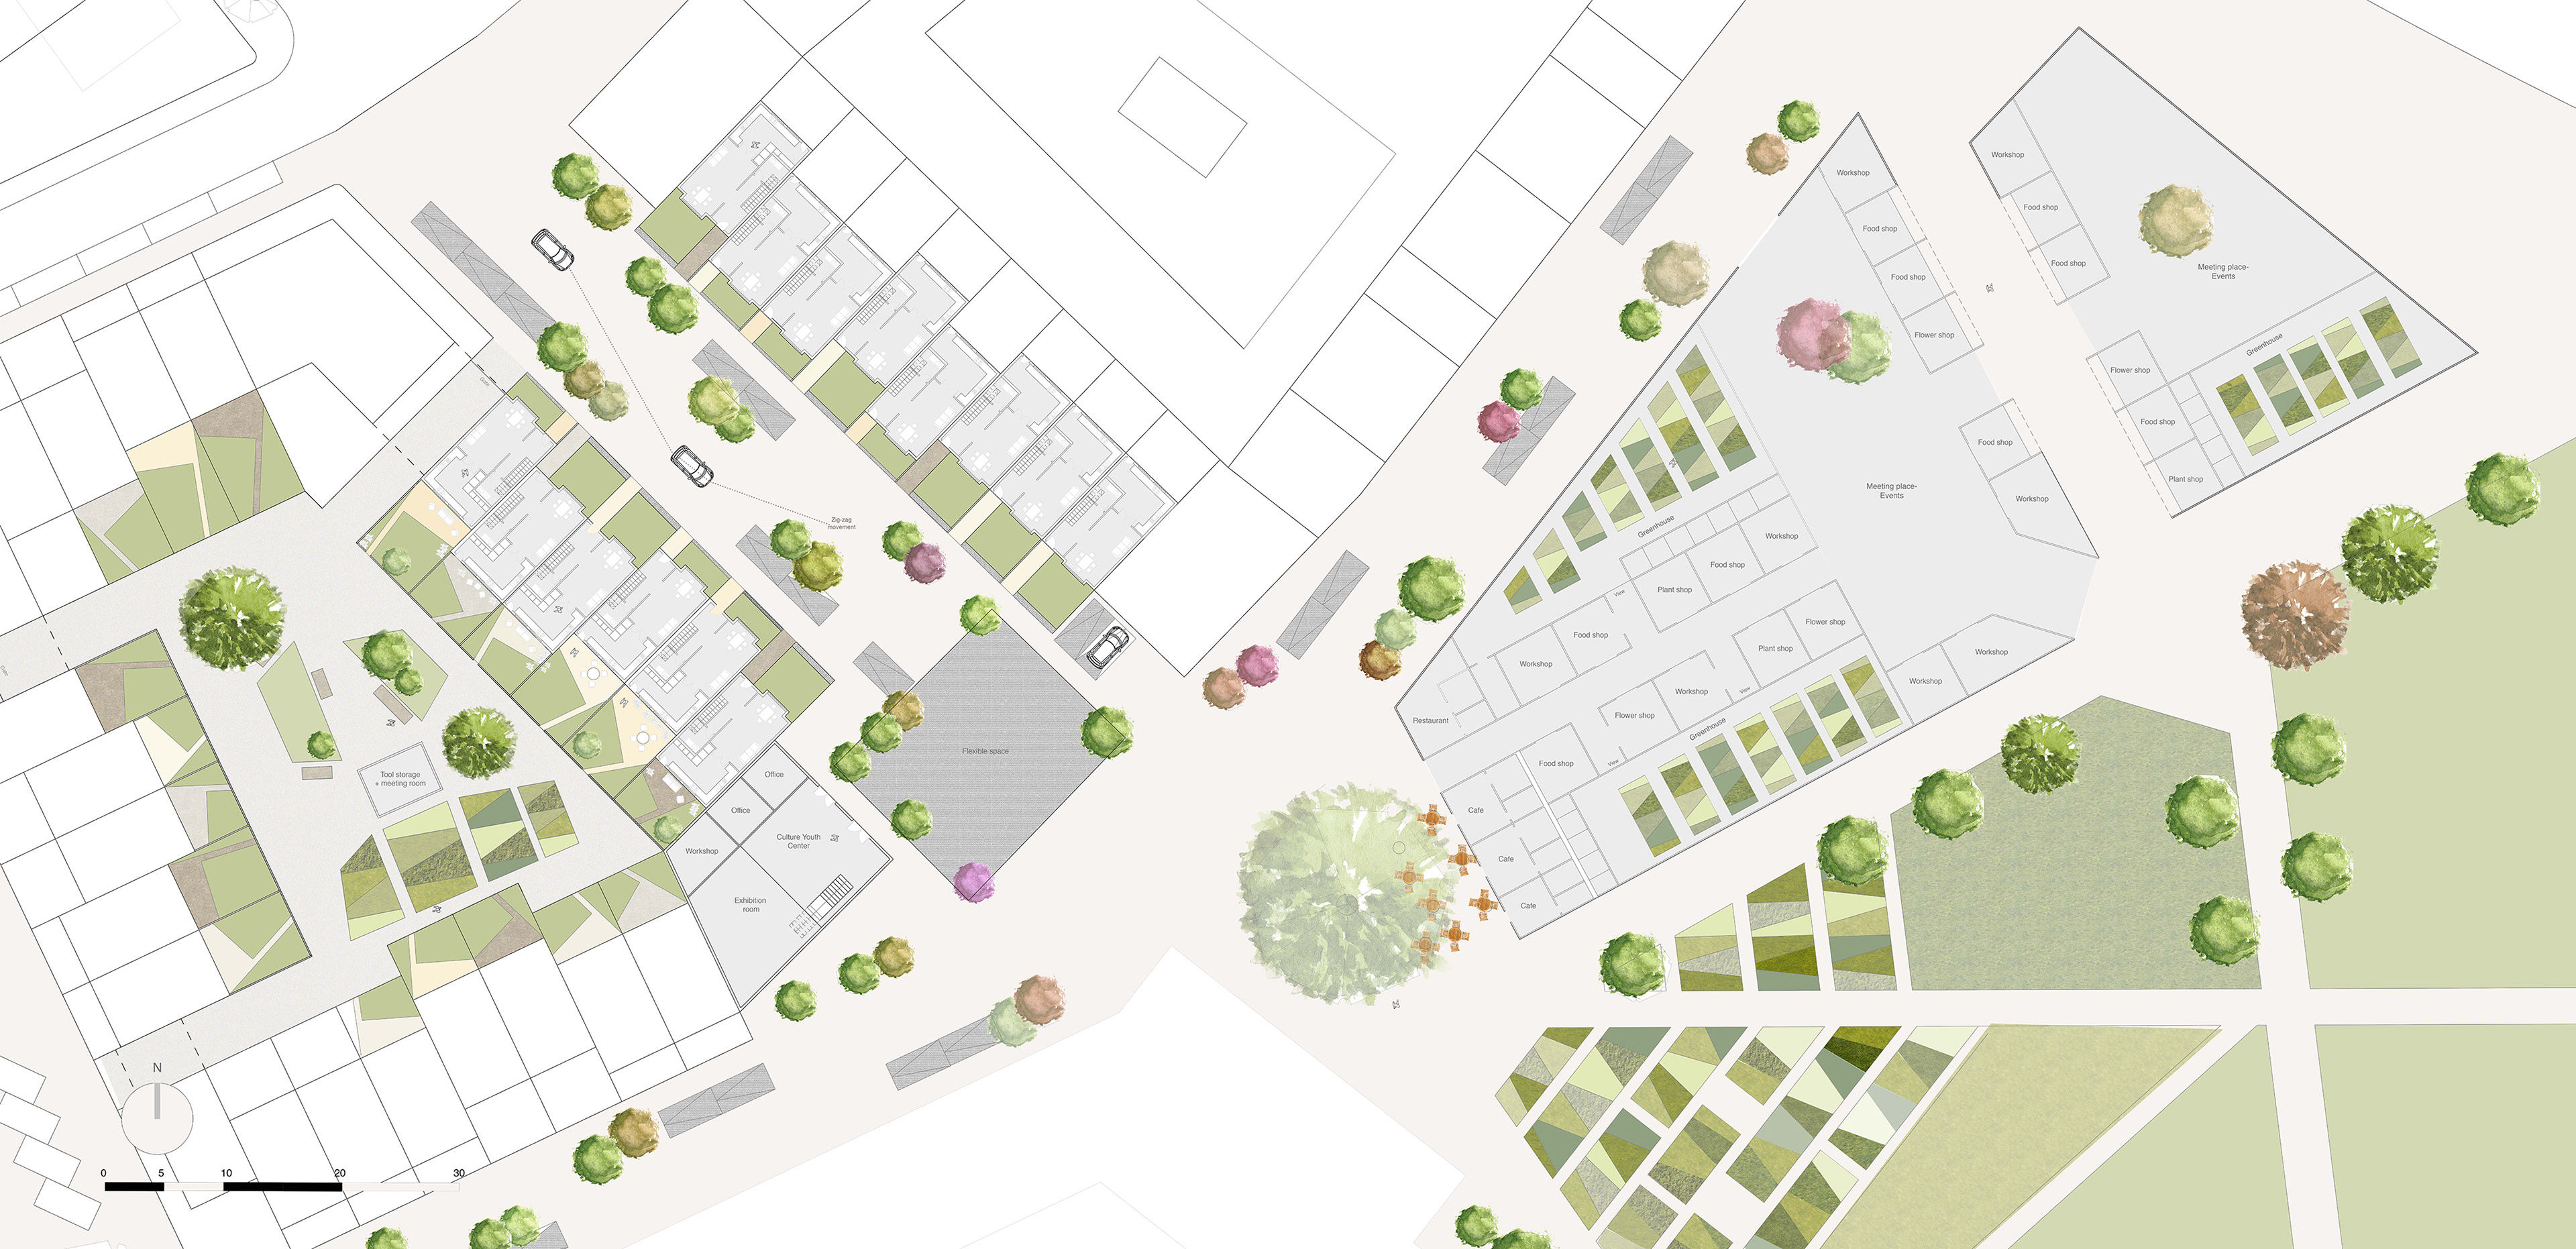
Oxford urban planning design project master plan